
281 13th Ave, Rome, WI 54457
Local realty services provided by:CENTURY 21 Benefit Realty
281 13th Ave,Rome, WI 54457
$525,000
- 3 Beds
- 2 Baths
- 1,834 sq. ft.
- Single family
- Active
Listed by: judith dollhopf
Office: re/max forward
MLS#:1985647
Source:WI_METROMLS
Price summary
- Price:$525,000
- Price per sq. ft.:$286.26
About this home
Discover quality craftsmanship in this custom-built zero-entry home on 1.6 acres in Alpine Estates! This 3-bedroom, 2-bath home features LP SmartSide vertical and lap siding, stone accents, and a new concrete driveway. Enjoy 9' and cathedral ceilings, large windows, custom cabinetry, quartz countertops, and KitchenAid appliances. The inviting living room boasts a stone gas fireplace with a custom mantle. The primary suite offers a spacious walk-in shower with quartz finishes throughout. The finished garage features 18' wide, 8' high doors, a sink, upgraded opener, and heater hookup. The basement includes an egress window, plumbing for an additional bath, and room to expand. Upgrades include an enhanced well ready for a sprinkler system and a high-efficiency two-stage furnace!
Contact an agent
Home facts
- Year built:2026
- Listing ID #:1985647
- Added:2 day(s) ago
- Updated:October 24, 2026 at 03:03 PM
Rooms and interior
- Bedrooms:3
- Total bathrooms:2
- Full bathrooms:2
- Rooms Total:7
- Basement Description:8+ Ceiling, Full, Full Size Windows, Poured Concrete, Stubbed for Bathroom
- Living area:1,834 sq. ft.
Heating and cooling
- Cooling:Central Air
- Heating:Forced Air, Natural Gas
- Central air:Yes
Structure and exterior
- Year built:2026
- Building area:1,834 sq. ft.
- Lot area:1.6 Acres
- Lot Features:Rural, Wooded
- Architectural Style:Ranch
- Construction Materials:Stone
- Levels:1 Story, Exposed Basement
Schools
- High school:Nekoosa
- Middle school:Alexander
Utilities
- Sewer:Septic System
Finances and disclosures
- Price:$525,000
- Price per sq. ft.:$286.26
- Tax amount:$396 (2025)
Features and amenities
- Appliances:Cooktop, Disposal, Dryer, Microwave, Oven, Washer
Parking
- Parking description:Paved
- Garage:Yes
- Garage spaces:2
New listings near 281 13th Ave
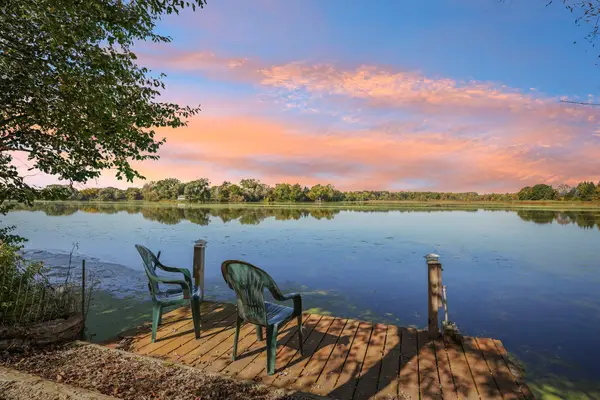 $725,000Active2 beds 2 baths1,421 sq. ft.
W1654 County Road F, Sullivan, WI 53178
MLS# 1984054Listed by: BENCHMARK REAL ESTATE, LLC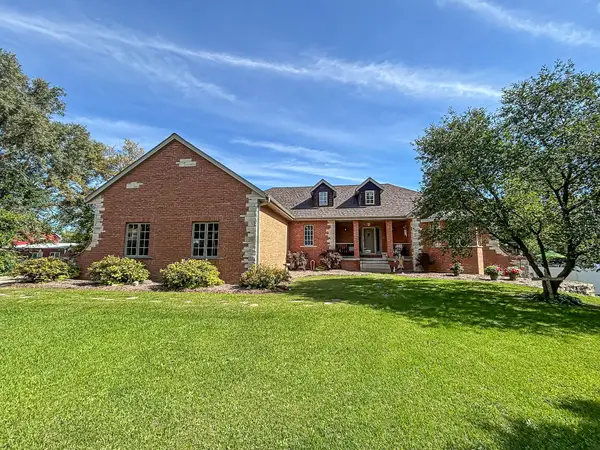 $699,900Active5 beds 4 baths3,610 sq. ft.
N3838 W Water St, Sullivan, WI 53178
MLS# 1982836Listed by: LAKE COUNTRY FLAT FEE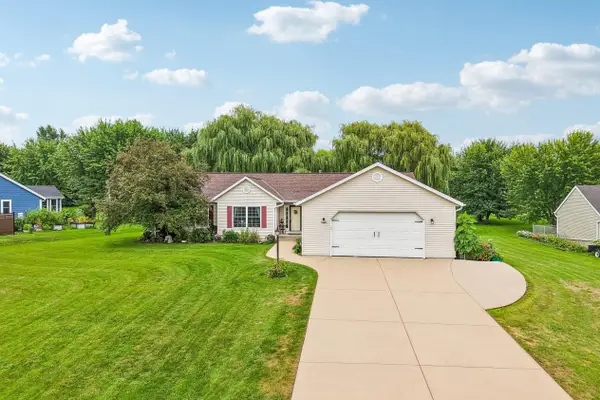 $499,900Pending4 beds 3 baths3,250 sq. ft.
W2055 Summer Hill Dr, Sullivan, WI 53137
MLS# 1976463Listed by: AVANTI REALTY LLC


Protect your home and budget from life's surprises with an Assurant Home Warranty, backed by a partner that supports you through every step of homeownership. Explore Plans.
©2026 Century 21 Real Estate LLC. All rights reserved. CENTURY 21®, the CENTURY 21 Logo and C21® are service marks owned by Century 21 Real Estate LLC. Century 21 Real Estate LLC fully supports the principles of the Fair Housing Act and the Equal Opportunity Act. Each office is independently owned and operated. Listing information is deemed reliable but not guaranteed accurate.