
376 13TH DRIVE, Rome, WI 54457
Local realty services provided by:CENTURY 21 Gold Key Realty, Inc.
376 13TH DRIVE,Rome, WI 54457
$393,000
- 4 Beds
- 3 Baths
- - sq. ft.
- Single family
- Sold
Listed by: adam skibicki, josh slaton
Office: first weber
MLS#:22600881
Source:WI_WIREX_CWBR
Sorry, we are unable to map this address
Price summary
- Price:$393,000
About this home
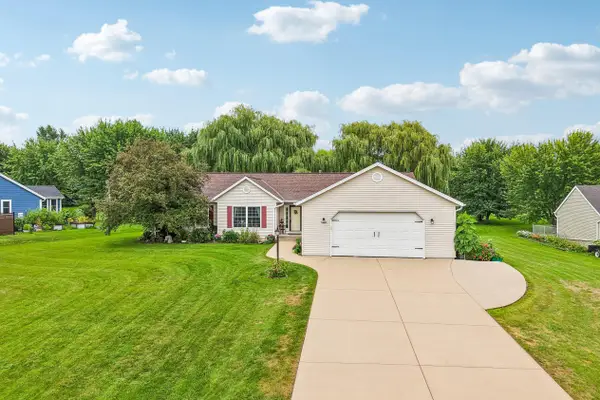
Be the first to own this brand-new 4-bedroom, 3-bath home located in the highly sought-after Lake Arrowhead Association in Nekoosa. Thoughtfully designed with quality finishes and modern comfort in mind, this home offers an ideal blend of everyday living and recreational lifestyle. The main level features an open living, kitchen, and dining area highlighted by vaulted tongue-and-groove ceilings, creating a warm Northwoods feel with plenty of natural light from Marvin Elevate windows throughout the home. The kitchen will feature custom cabinetry and quartz countertops, with matching quartz surfaces continuing through the bathrooms for a clean, cohesive finish. The main floor also includes laundry, a primary bedroom with private bath, and an additional bedroom and full bathroom for convenient single-level living. The finished lower level provides additional living space with two bedrooms, a full bathroom, and a spacious family room, perfect for guests, entertaining, or additional living space. Exterior construction will include durable Everlast siding and 50-year shingles, offering...
Contact an agent
Home facts
- Year built:2026
- Listing ID #:22600881
- Added:173 day(s) ago
- Updated:August 26, 2026 at 05:01 PM
Rooms and interior
- Bedrooms:4
- Total bathrooms:3
- Full bathrooms:3
- Flooring:Carpet
- Dining Description:On Main Level
- Bathrooms Description:Master Bedroom Bath
- Kitchen Description:Dishwasher, Disposal, Microwave, On Main Level, Range/Oven, Refrigerator
- Bedroom Description:Master Bedroom On Main Level, Walk-In Closet(s)
- Basement Description:Full, Partially Finished
Heating and cooling
- Cooling:Central Air, Forced Air
- Heating:Forced Air, Natural Gas
Structure and exterior
- Roof:Shingle
- Year built:2026
- Architectural Style:Ranch
- Construction Materials:Vinyl
- Exterior Features:Deck
- Foundation Description:Poured Concrete
- Levels:1 Story
Utilities
- Water:Well
- Sewer:Private Septic System
Finances and disclosures
- Price:$393,000
Features and amenities
- Laundry features:Dryer, Washer
- Amenities:Cathedral/Vaulted Ceiling, Ceiling Fan(s), High Speed Internet, Smoke Detector(s)
Parking
- Parking description:3 Car Garage, Garage - Attached, Garage Opener Included
- Garage spaces:3
New listings near 376 13TH DRIVE


Protect your home and budget from life's surprises with an Assurant Home Warranty, backed by a partner that supports you through every step of homeownership. Explore Plans.
©2026 Century 21 Real Estate LLC. All rights reserved. CENTURY 21®, the CENTURY 21 Logo and C21® are service marks owned by Century 21 Real Estate LLC. Century 21 Real Estate LLC fully supports the principles of the Fair Housing Act and the Equal Opportunity Act. Each office is independently owned and operated. Listing information is deemed reliable but not guaranteed accurate.