
3585 Highway 49, Rosholt, WI 54473
Local realty services provided by:CENTURY 21 Moline Realty, Inc
3585 Highway 49,Rosholt, WI 54473
$179,900
- 3 Beds
- 1 Baths
- 2,100 sq. ft.
- Single family
- Active
Listed by: beth darst
Office: open gate real estate
MLS#:1605185
Source:WI_RANWW
Price summary
- Price:$179,900
- Price per sq. ft.:$60.37
About this home
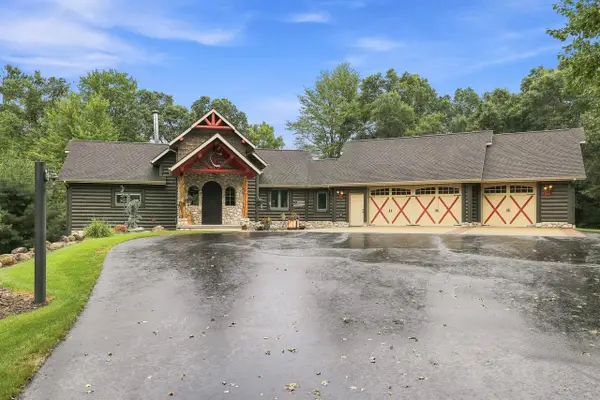
6.3 ACRE HOBBY FARM- elevated site EASY TO ACCESS and close to Town! MANY acres of Wisconsin DNR Public land within walking distance for hunting/fishing! Apple trees, goat house or fort in backyard. Tillable acreage on site- see attached aerial. Older home needs work but truly savable and historic. House has a 20-year-old front addition, 2 levels. 60 x 24 shop/garage. By appointment only. Will not qualify for secondary market loan or FHA/VA. Property priced and sold as is. Qualified buyers or cash. Some dimensions are estimated. Great opportunity, site and location!!
Contact an agent
Home facts
- Year built:1940
- Listing ID #:1605185
- Added:38 day(s) ago
- Updated:October 25, 2026 at 03:54 PM
Rooms and interior
- Bedrooms:3
- Total bathrooms:1
- Full bathrooms:1
- Rooms Total:9
- Kitchen Description:Microwave, Oven, Range, Refrigerator
- Basement:Yes
- Basement Description:Partial
- Living area:2,100 sq. ft.
Heating and cooling
- Heating:Forced Air
Structure and exterior
- Year built:1940
- Building area:2,100 sq. ft.
- Lot area:6.33 Acres
- Construction Materials:Composite Siding, Wood Siding
- Foundation Description:Block, Stone
- Levels:2 Story
Utilities
- Water:Drilled Well, Well
Finances and disclosures
- Price:$179,900
- Price per sq. ft.:$60.37
- Tax amount:$1,881 (2025)
Features and amenities
- Appliances:Microwave, Range, Refrigerator, Washer
- Laundry features:Dryer, Washer
Parking
- Parking description:Driveway, Garage
- Garage:Yes
- Garage spaces:3
New listings near 3585 Highway 49



Protect your home and budget from life's surprises with an Assurant Home Warranty, backed by a partner that supports you through every step of homeownership. Explore Plans.
©2026 Century 21 Real Estate LLC. All rights reserved. CENTURY 21®, the CENTURY 21 Logo and C21® are service marks owned by Century 21 Real Estate LLC. Century 21 Real Estate LLC fully supports the principles of the Fair Housing Act and the Equal Opportunity Act. Each office is independently owned and operated. Listing information is deemed reliable but not guaranteed accurate.