
408 CLARK AVENUE, Rothschild, WI 54474
Local realty services provided by:CENTURY 21 Affiliated
408 CLARK AVENUE,Rothschild, WI 54474
$375,000
- 3 Beds
- 4 Baths
- 2,982 sq. ft.
- Single family
- Active
Listed by: dayton budsberg, team kitowski
Office: kpr brokers, llc.
MLS#:22605440
Source:WI_WIREX_CWBR
Price summary
- Price:$375,000
- Price per sq. ft.:$125.75
About this home
Welcome to this spacious and beautifully appointed 3-bedroom, 3.5-bathroom home in the Village of Rothschild! Offering a versatile layout with plenty of room to spread out, this home has something for everyone. Step inside through the tiled entryway, complete with a convenient half bath, and into the generously sized kitchen featuring a large island, sleek tiled backsplash, range hood, and oversized windows above the sink overlooking the backyard. The living room offers a comfortable place to unwind with newer, plush carpeting. A main-floor bedroom and full bathroom with laundry provide added convenience and flexibility. Upstairs, you'll find an oversized landing area currently set up as an office, along with two additional bedrooms and a stunning full bathroom featuring a tiled shower and abundant cabinetry. The finished lower level offers even more possibilities, including a non-conforming 4th bedroom, another full bathroom, and a spacious workout room that could easily serve as an additional family room, recreation space, or hobby area. Outside, enjoy a new roof (2024), a welcom,Per seller - notable updates: New roof (2024), water heater for kitchen and bathroom (2023), furnace (2021), tankless hot water heater (2021- unsure)...
Contact an agent
Home facts
- Year built:1940
- Listing ID #:22605440
- Added:1 day(s) ago
- Updated:October 31, 2026 at 02:28 AM
Rooms and interior
- Bedrooms:3
- Total bathrooms:4
- Full bathrooms:3
- Dining Description:On Main Level
- Kitchen Description:Dishwasher, On Main Level, Refrigerator
- Bedroom Description:Master Bedroom On Main Level
- Basement Description:Partially Finished
- Living area:2,982 sq. ft.
Heating and cooling
- Cooling:Central Air, Forced Air
- Heating:Forced Air, Natural Gas
Structure and exterior
- Roof:Shingle
- Year built:1940
- Building area:2,982 sq. ft.
- Lot area:0.34 Acres
- Construction Materials:Vinyl
- Exterior Features:Deck, Fenced Yard
- Levels:1.5 Story
Schools
- High school:D C Everest
- Middle school:D C Everest
Utilities
- Water:Municipal Water
- Sewer:Municipal Sewer
Finances and disclosures
- Price:$375,000
- Price per sq. ft.:$125.75
- Tax amount:$4,112
Features and amenities
- Laundry features:Dryer, Washer
- Pool features:Above Ground Pool
Parking
- Parking description:2 Car Garage, Garage - Attached
- Garage spaces:2
New listings near 408 CLARK AVENUE
- New
 $29,500Active0.31 Acres
704 LEON STREET, Rothschild, WI 54474
MLS# 22605433Listed by: REMAX EXCEL - New
 $355,900Active3 beds 2 baths1,542 sq. ft.
210 CEDAR HAVEN TRAIL #Lot 15, Rothschild, WI 54474
MLS# 22605430Listed by: REMAX EXCEL - New
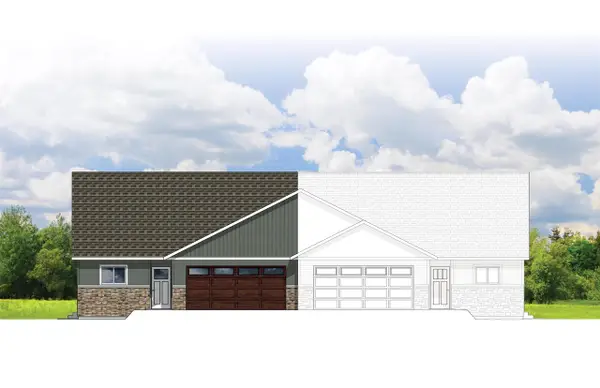 $329,900Active2 beds 2 baths1,373 sq. ft.
315 CEDAR HAVEN TRAIL #Lot 21, Rothschild, WI 54474
MLS# 22605424Listed by: REMAX EXCEL - New
 $459,900Active3 beds 2 baths2,252 sq. ft.
250 CEDAR HAVEN TRAIL #Lot 12, Rothschild, WI 54474
MLS# 22605423Listed by: REMAX EXCEL - New
 $329,900Active4 beds 3 baths2,742 sq. ft.
705 SCHMIDT AVENUE, Rothschild, WI 54474
MLS# 22605388Listed by: COLDWELL BANKER ACTION - New
 $324,900Active12.31 Acres
000 ALDERSON STREET, Rothschild, WI 54474
MLS# 22605269Listed by: NEXTHOME PRIORITY - New
 $292,900Active3 beds 2 baths1,478 sq. ft.
345 CEDAR HAVEN TRAIL #Lot 23, Rothschild, WI 54474
MLS# 22605275Listed by: REMAX EXCEL  $529,000Pending21.95 Acres
9101 Margaret St, Rothschild Town, WI 54474
MLS# 219898Listed by: LAKELAND REALTY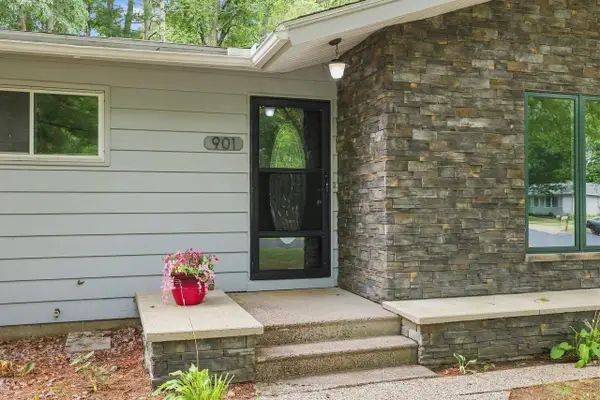 $329,900Active3 beds 2 baths2,928 sq. ft.
901 HARLYN AVENUE, Rothschild, WI 54474
MLS# 22605019Listed by: KPR BROKERS, LLC


Protect your home and budget from life's surprises with an Assurant Home Warranty, backed by a partner that supports you through every step of homeownership. Explore Plans.
©2026 Century 21 Real Estate LLC. All rights reserved. CENTURY 21®, the CENTURY 21 Logo and C21® are service marks owned by Century 21 Real Estate LLC. Century 21 Real Estate LLC fully supports the principles of the Fair Housing Act and the Equal Opportunity Act. Each office is independently owned and operated. Listing information is deemed reliable but not guaranteed accurate.