
703 URBAN STREET, Rothschild, WI 54474
Local realty services provided by:CENTURY 21 Gold Key Realty, Inc.
703 URBAN STREET,Rothschild, WI 54474
$365,000
- 4 Beds
- 3 Baths
- 2,989 sq. ft.
- Single family
- Active
Listed by: samantha cricks
Office: forward realty group llc.
MLS#:22604040
Source:WI_WIREX_CWBR
Price summary
- Price:$365,000
- Price per sq. ft.:$122.11
About this home
Located in Rothschild in the D.C. Everest School District, this 4-bedroom, 2.5-bathroom quad-level home offers 2,989 total finished square feet on a generous 0.42-acre lot. Built in 1969 and offered for sale for the first time, this one-owner home features multiple living spaces, a finished lower level, extra-large attached 2-car garage, and a flexible layout with room to spread out. Step inside and you'll find a welcoming foyer that leads into the main living areas. The kitchen offers plenty of workspace and connects to a spacious dinette area, creating an easy flow for everyday living and entertaining. Just a few steps away, the large 23-by-16 family room provides even more space to relax, gather, or create a comfortable second living area. The quad-level design adds flexibility throughout the home. Three bedrooms are located on the upper level, while a fourth bedroom is found on the lower level. The lower level also includes a full bathroom, generous recreation room, walk-in closet, and utility space. With 1,707 finished square feet above grade plus 1,282 finished square feet...
Contact an agent
Home facts
- Year built:1969
- Listing ID #:22604040
- Added:6 day(s) ago
- Updated:August 25, 2026 at 08:06 PM
Rooms and interior
- Bedrooms:4
- Total bathrooms:3
- Full bathrooms:2
- Kitchen Description:On Main Level, Refrigerator
- Bedroom Description:Master Bedroom On Lower Level
- Living area:2,989 sq. ft.
Heating and cooling
- Cooling:Forced Air
- Heating:Forced Air, Natural Gas
Structure and exterior
- Roof:Shingle
- Year built:1969
- Building area:2,989 sq. ft.
- Lot area:0.42 Acres
- Architectural Style:Contemporary
- Construction Materials:Stone, Wood
- Levels:4 or More Levels
Schools
- High school:D C Everest
- Middle school:D C Everest
Utilities
- Water:Municipal Water
- Sewer:Municipal Sewer
Finances and disclosures
- Price:$365,000
- Price per sq. ft.:$122.11
Parking
- Parking description:2 Car Garage, Garage - Attached
- Garage spaces:2
New listings near 703 URBAN STREET
- New
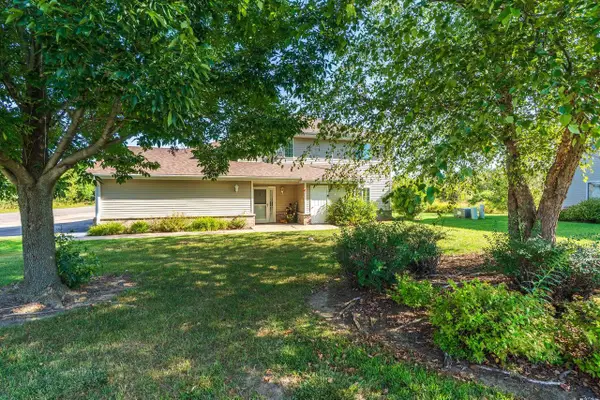
 $209,900Active3 beds 1 baths1,029 sq. ft.
607 JOHNSON STREET, Rothschild, WI 54474
MLS# 22604145Listed by: ROCK SOLID REAL ESTATE - Open Thu, 4 to 5:30pmNew
 $235,000Active3 beds 2 baths1,393 sq. ft.
7235 WHITESPIRE ROAD, Schofield, WI 54476
MLS# 22604142Listed by: AMAXIMMO LLC 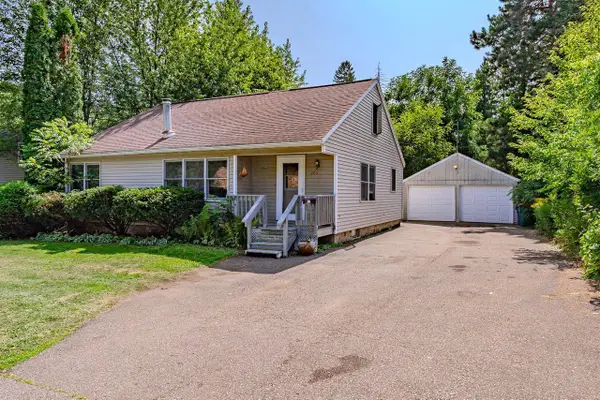 $159,900Pending3 beds 2 baths1,186 sq. ft.
205 YAWKEY AVENUE, Rothschild, WI 54474
MLS# 22604092Listed by: FIRST WEBER- New
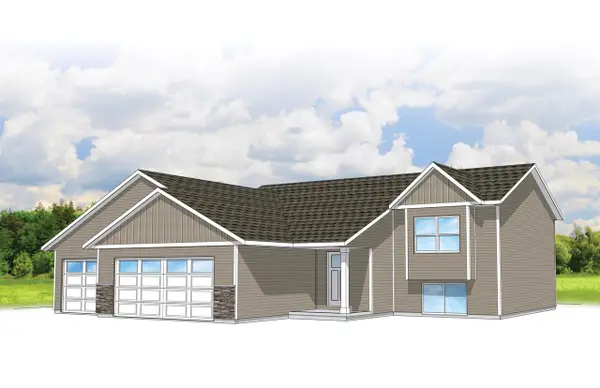 $342,900Active3 beds 2 baths1,405 sq. ft.
222 CEDAR HAVEN TRAIL ##CC14, Rothschild, WI 54474
MLS# 22604075Listed by: REMAX EXCEL - New
 $174,900Active2 beds 1 baths1,144 sq. ft.
7380 WHITESPIRE ROAD #Unit 15, Schofield, WI 54476
MLS# 22604068Listed by: COLDWELL BANKER ACTION - New
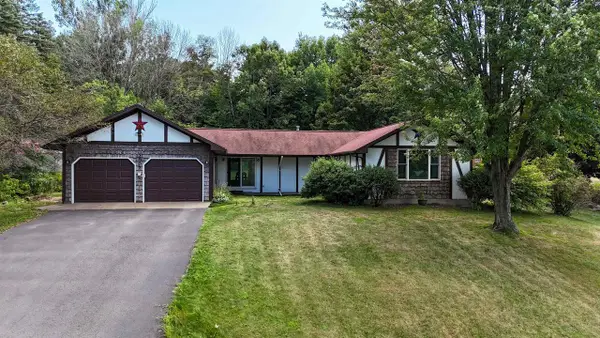 $300,000Active3 beds 2 baths3,214 sq. ft.
2007 FRONTAGE ROAD, Schofield, WI 54476
MLS# 22604038Listed by: KELLER WILLIAMS STEVENS POINT - New
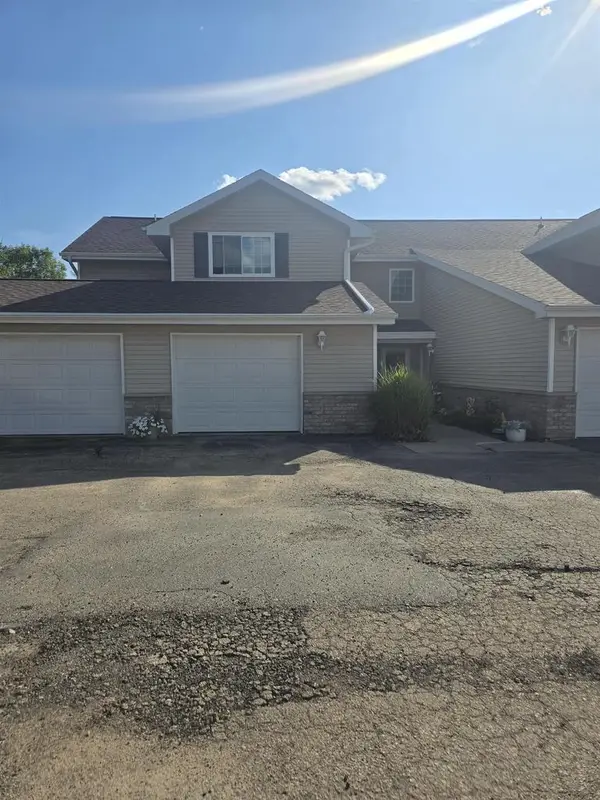 $225,000Active2 beds 2 baths1,320 sq. ft.
7395 WHITESPIRE ROAD #Building 13-Unit 1, Schofield, WI 54476
MLS# 22604018Listed by: KPR BROKERS, LLC - New
 $220,000Active4 beds 2 baths1,896 sq. ft.
2312 WESTON AVENUE, Schofield, WI 54476
MLS# 22603998Listed by: REMAX EXCEL 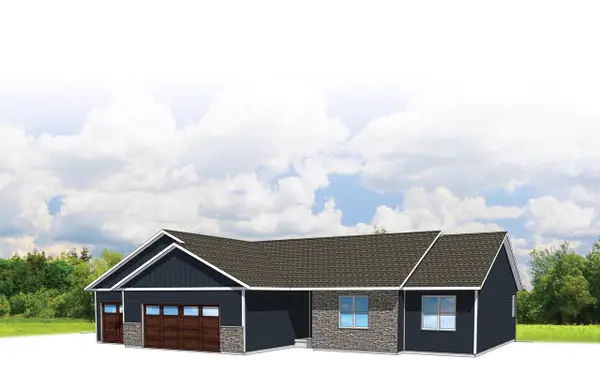 $418,900Active3 beds 2 baths2,018 sq. ft.
236 CEDAR HAVEN TRAIL ##CC13, Rothschild, WI 54474
MLS# 22603919Listed by: REMAX EXCEL


Protect your home and budget from life's surprises with an Assurant Home Warranty, backed by a partner that supports you through every step of homeownership. Explore Plans.
©2026 Century 21 Real Estate LLC. All rights reserved. CENTURY 21®, the CENTURY 21 Logo and C21® are service marks owned by Century 21 Real Estate LLC. Century 21 Real Estate LLC fully supports the principles of the Fair Housing Act and the Equal Opportunity Act. Each office is independently owned and operated. Listing information is deemed reliable but not guaranteed accurate.