
9307 CEDAR PARK STREET, Rothschild, WI 54474
Local realty services provided by:CENTURY 21 Affiliated
9307 CEDAR PARK STREET,Rothschild, WI 54474
$344,000
- 4 Beds
- 3 Baths
- - sq. ft.
- Single family
- Sold
Listed by: the waraksa group, tammy waraksa
Office: rock solid real estate
MLS#:22603642
Source:WI_WIREX_CWBR
Sorry, we are unable to map this address
Price summary
- Price:$344,000
About this home
Welcome home to this beautifully updated ranch in a quiet subdivision in the highly sought-after DC Everest School District! Offering nearly 1,600 square feet of living space on the main floor and nearly 2,600 square feet of total living space this home is large enough for your family yet comfortable for you to downsize right here! With 4 bedrooms and 3 full bathrooms, this move-in-ready home combines thoughtful updates, a functional layout, and an inviting setting surrounded by mature trees. From the moment you arrive, you'll appreciate the exceptional curb appeal, enhanced by lovely perennial landscaping, fresh mulch, and a welcoming front entry where new flooring is being installed in the foyer. Step inside to discover a bright, freshly painted interior complemented by brand new carpet throughout the home, updated lighting, and new luxury vinyl plank flooring in the kitchen, primary bathroom, and main floor bathroom. The well-designed split-bedroom floor plan provides both comfort and privacy. The spacious primary suite serves as a relaxing retreat with a walk-in closet and pr...
Contact an agent
Home facts
- Year built:1992
- Listing ID #:22603642
- Added:42 day(s) ago
- Updated:September 10, 2026 at 09:00 PM
Rooms and interior
- Bedrooms:4
- Total bathrooms:3
- Full bathrooms:3
- Flooring:Carpet
- Dining Description:On Main Level
- Bathrooms Description:Master Bedroom Bath
- Kitchen Description:Dishwasher, Microwave, On Main Level, Range/Oven, Refrigerator
- Bedroom Description:Master Bedroom On Main Level, Walk-In Closet(s)
- Basement Description:Finished, Sump Pump
Heating and cooling
- Cooling:Central Air, Forced Air
- Heating:Forced Air, Natural Gas
Structure and exterior
- Roof:Shingle
- Year built:1992
- Architectural Style:Ranch
- Construction Materials:Brick, Vinyl
- Exterior Features:Deck, Patio
- Foundation Description:Block
- Levels:1 Story
Schools
- High school:D C Everest
- Middle school:D C Everest
Utilities
- Water:Municipal Water
- Sewer:Municipal Sewer
Finances and disclosures
- Price:$344,000
- Tax amount:$4,325
Features and amenities
- Laundry features:Dryer, Washer
- Amenities:Cathedral/Vaulted Ceiling, Ceiling Fan(s), High Speed Internet, Smoke Detector(s)
Parking
- Parking description:2 Car Garage, Garage - Attached, Garage Opener Included
- Garage spaces:2
New listings near 9307 CEDAR PARK STREET
- New
 $199,900Active3 beds 2 baths1,369 sq. ft.
7255 WHITESPIRE ROAD, Rothschild, WI 54474
MLS# 22604490Listed by: JONES REAL ESTATE GROUP  $589,900Pending4 beds 3 baths3,709 sq. ft.
1807 CEDAR CREEK DRIVE, Rothschild, WI 54474
MLS# 22604286Listed by: NEXTHOME LEADING EDGE- Open Sat, 10 to 11:30am
 $334,900Active3 beds 2 baths1,944 sq. ft.
307 E INDUSTRIAL PARK AVENUE, Rothschild, WI 54474
MLS# 22604240Listed by: COLDWELL BANKER ACTION  $305,900Active2 beds 2 baths1,166 sq. ft.
287 CEDAR HAVEN TRAIL #Lot 19, Rothschild, WI 54474
MLS# 22604196Listed by: REMAX EXCEL $214,900Pending3 beds 1 baths1,086 sq. ft.
717 SOUTH LINE ROAD, Rothschild, WI 54474
MLS# 22604165Listed by: COLDWELL BANKER ACTION $209,900Pending3 beds 1 baths1,029 sq. ft.
607 JOHNSON STREET, Rothschild, WI 54474
MLS# 22604145Listed by: ROCK SOLID REAL ESTATE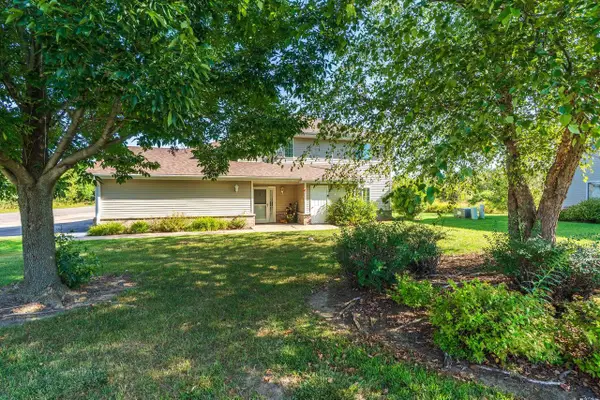 $235,000Active3 beds 2 baths1,393 sq. ft.
7235 WHITESPIRE ROAD, Schofield, WI 54476
MLS# 22604142Listed by: AMAXIMMO LLC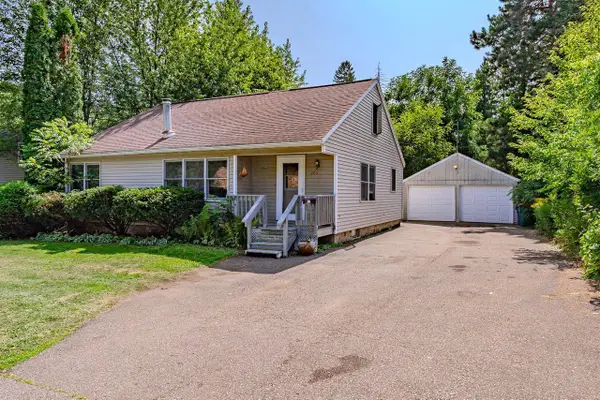 $159,900Pending3 beds 2 baths1,186 sq. ft.
205 YAWKEY AVENUE, Rothschild, WI 54474
MLS# 22604092Listed by: FIRST WEBER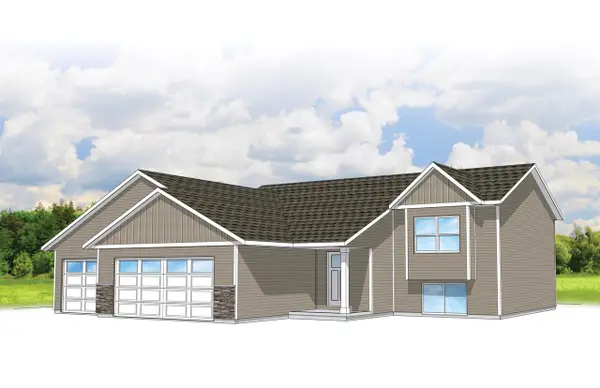 $342,900Active3 beds 2 baths1,405 sq. ft.
222 CEDAR HAVEN TRAIL #Lot 14, Rothschild, WI 54474
MLS# 22604075Listed by: REMAX EXCEL $171,777Active2 beds 1 baths1,144 sq. ft.
7380 WHITESPIRE ROAD #Unit 15, Schofield, WI 54476
MLS# 22604068Listed by: COLDWELL BANKER ACTION


Protect your home and budget from life's surprises with an Assurant Home Warranty, backed by a partner that supports you through every step of homeownership. Explore Plans.
©2026 Century 21 Real Estate LLC. All rights reserved. CENTURY 21®, the CENTURY 21 Logo and C21® are service marks owned by Century 21 Real Estate LLC. Century 21 Real Estate LLC fully supports the principles of the Fair Housing Act and the Equal Opportunity Act. Each office is independently owned and operated. Listing information is deemed reliable but not guaranteed accurate.