
N3982 Lilly Rd, Rubicon, WI 53078
Local realty services provided by:CENTURY 21 Endeavor
N3982 Lilly Rd,Rubicon, WI 53078
$389,900
- 3 Beds
- 2 Baths
- 1,412 sq. ft.
- Single family
- Active
Listed by: lisa bear
Office: re/max realty center
MLS#:1986571
Source:WI_METROMLS
Price summary
- Price:$389,900
- Price per sq. ft.:$276.13
About this home
Welcome to your ultimate 1.5 acre country retreat! This expansive ranch home perfectly pairs scenic outdoor freedom with a spacious, functional interior. The heart of the home features a massive kitchen equipped with a long island, continuous wood-look flooring, and an open layout flowing directly into multiple dining zones. Unwind in the sunlit living room anchored by a cozy fireplace, or step through the family rooms sliding glass doors right onto your private back deck. The primary suite is a true sanctuary, complete with a massive walk-in closet and a bathroom showcasing a double vanity, standup shower and large soaking tub. Outside, a long concrete driveway leads past a weeping willow to your attached 2+-car garage, serene sitting patios, and a custom deluxe enclosed chicken coop.
Contact an agent
Home facts
- Year built:1999
- Listing ID #:1986571
- Added:1 day(s) ago
- Updated:October 30, 2026 at 10:45 PM
Rooms and interior
- Bedrooms:3
- Total bathrooms:2
- Full bathrooms:2
- Rooms Total:7
- Basement Description:Block, Full
- Living area:1,412 sq. ft.
Heating and cooling
- Cooling:Central Air
- Heating:Electric, Forced Air
- Central air:Yes
Structure and exterior
- Year built:1999
- Building area:1,412 sq. ft.
- Lot area:1.5 Acres
- Lot Features:Rural
- Architectural Style:Ranch
- Construction Materials:Low Maintenance Trim, Vinyl
- Levels:1 Story
Schools
- High school:Hartford
- Elementary school:Honor
Utilities
- Sewer:Mound System
Finances and disclosures
- Price:$389,900
- Price per sq. ft.:$276.13
- Tax amount:$2,879 (2025)
Features and amenities
- Appliances:Dryer, Microwave, Oven, Range, Refrigerator, Washer
Parking
- Parking description:Paved
- Garage:Yes
- Garage spaces:2.5
New listings near N3982 Lilly Rd
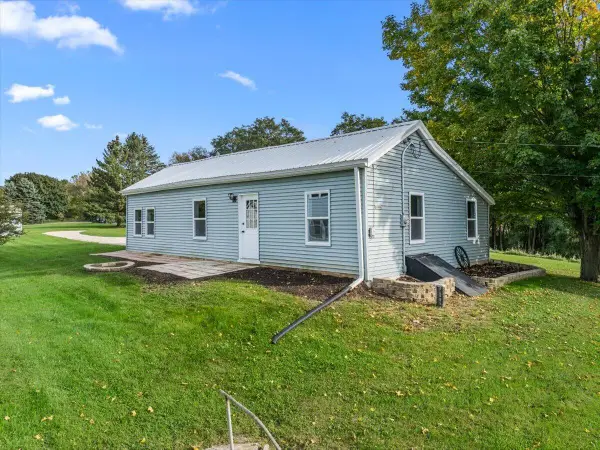 $299,900Active2 beds 1 baths950 sq. ft.
N4044 County Road P, Rubicon, WI 53078
MLS# 1982828Listed by: FIRST WEBER INC- WEST BEND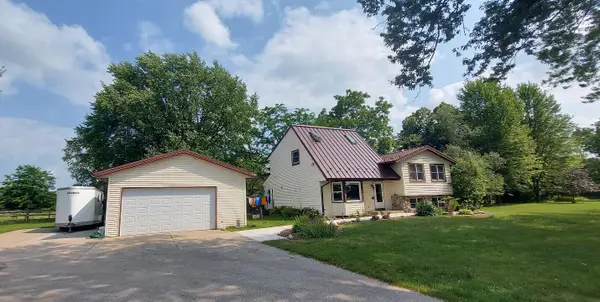 $718,000Active3 beds 2 baths1,958 sq. ft.
N2720 Resthaven Rd, Rubicon, WI 53078
MLS# 1974853Listed by: RE/MAX REALTY CENTER $1Pending3 beds 2 baths1,268 sq. ft.
N3869 Rome Road, Rubicon, WI 53078
MLS# 2020557Listed by: UNIFIED JONES AUCTION & REALTY $89,900Active0.51 Acres
Lt13 Stone Bridge Ct, Rubicon, WI 53078
MLS# 1956369Listed by: COLDWELL BANKER REALTY


Protect your home and budget from life's surprises with an Assurant Home Warranty, backed by a partner that supports you through every step of homeownership. Explore Plans.
©2026 Century 21 Real Estate LLC. All rights reserved. CENTURY 21®, the CENTURY 21 Logo and C21® are service marks owned by Century 21 Real Estate LLC. Century 21 Real Estate LLC fully supports the principles of the Fair Housing Act and the Equal Opportunity Act. Each office is independently owned and operated. Listing information is deemed reliable but not guaranteed accurate.