
N5319 STATE HIGHWAY 17, Russell, WI 54453
Local realty services provided by:CENTURY 21 Gold Key Realty, Inc.
N5319 STATE HIGHWAY 17,Gleason, WI 54453
$119,900
- 2 Beds
- 1 Baths
- 900 sq. ft.
- Single family
- Pending
Listed by: kevin blake
Office: first weber
MLS#:22604203
Source:WI_WIREX_CWBR
Price summary
- Price:$119,900
- Price per sq. ft.:$133.22
About this home
Charming 1-story home in Gleason offering 2 bedrooms and 1 bath. The property sits on an approximately .17-acre lot and features a detached 2-car garage, fenced-in backyard, and inviting porch. Kitchen and laundry appliances can be included for the Buyer?s convenience, if desired. Water heater and pressure tank were replaced in 2025. LP tank is leased. A great opportunity for a comfortable home in a convenient Gleason location?schedule your showing today!
Contact an agent
Home facts
- Year built:1945
- Listing ID #:22604203
- Added:16 day(s) ago
- Updated:September 01, 2026 at 04:05 PM
Rooms and interior
- Bedrooms:2
- Total bathrooms:1
- Full bathrooms:1
- Flooring:Carpet, Tile Floors, Wood Floors
- Kitchen Description:Dishwasher, On Main Level, Range/Oven, Refrigerator
- Bedroom Description:Master Bedroom On Main Level
- Basement Description:Full, Unfinished
- Living area:900 sq. ft.
Heating and cooling
- Cooling:Forced Air
- Heating:Forced Air, LP Gas
Structure and exterior
- Roof:Shingle
- Year built:1945
- Building area:900 sq. ft.
- Lot area:0.17 Acres
- Architectural Style:Ranch
- Construction Materials:Vinyl
- Exterior Features:Fenced Yard, Porch
- Levels:1 Story
Schools
- High school:Merrill
- Middle school:Merrill
- Elementary school:Merrill
Utilities
- Water:Well
- Sewer:Municipal Sewer
Finances and disclosures
- Price:$119,900
- Price per sq. ft.:$133.22
Features and amenities
- Laundry features:Dryer, Washer
- Amenities:All Window Coverings, Smoke Detector(s)
Parking
- Parking description:2 Car Garage, Garage - Detached, Garage Opener Included
- Garage spaces:2
New listings near N5319 STATE HIGHWAY 17
 $237,207Active2.99 Acres
8855x Turner Rd, Bayfield, WI 54814
MLS# 6127596Listed by: COLDWELL BANKER REALTY - ASHLAND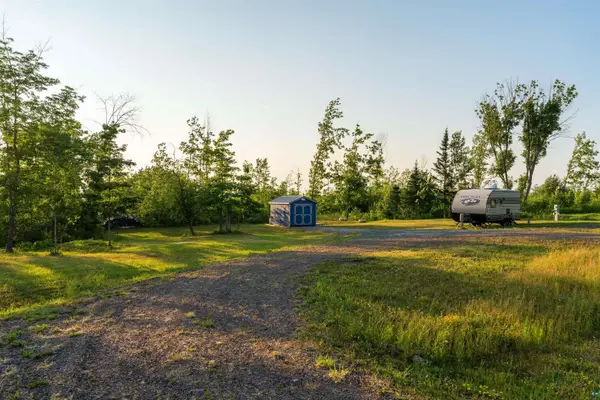 $212,500Active40 Acres
92349 Peterson Hill Rd, Bayfield, WI 54814
MLS# 6126955Listed by: EXP REALTY, LLC- WI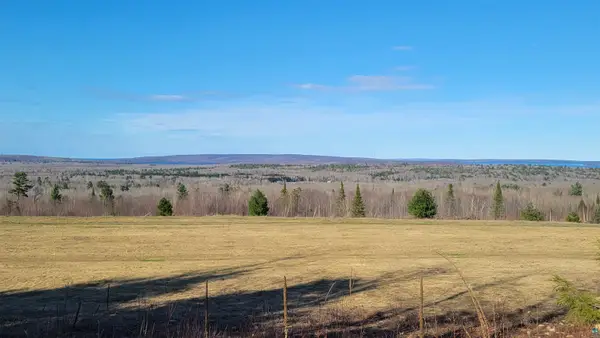 $99,900Active1.51 Acres
lot 2 Mariner Mile, Bayfield, WI 54814
MLS# 6124940Listed by: COLDWELL BANKER REALTY - ASHLAND $75,000Active40 Acres
40 Acres Near Little Sand Bay Rd, Bayfield, WI 54814
MLS# 6124003Listed by: ANTHONY JENNINGS & CREW REAL ESTATE LLC $75,900Active40 Acres
40 Acres Near Blueberry Rd, Bayfield, WI 54814
MLS# 6124004Listed by: ANTHONY JENNINGS & CREW REAL ESTATE LLC $139,900Active80 Acres
80 Acres Near Blueberry Rd, Bayfield, WI 54814
MLS# 6124006Listed by: ANTHONY JENNINGS & CREW REAL ESTATE LLC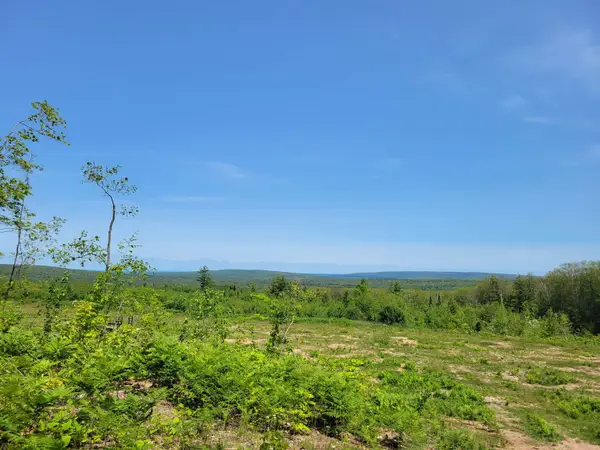 $84,900Active1.6 Acres
89xxx Mariner Mile, Bayfield, WI 54814
MLS# 6123266Listed by: COLDWELL BANKER REALTY - ASHLAND


Protect your home and budget from life's surprises with an Assurant Home Warranty, backed by a partner that supports you through every step of homeownership. Explore Plans.
©2026 Century 21 Real Estate LLC. All rights reserved. CENTURY 21®, the CENTURY 21 Logo and C21® are service marks owned by Century 21 Real Estate LLC. Century 21 Real Estate LLC fully supports the principles of the Fair Housing Act and the Equal Opportunity Act. Each office is independently owned and operated. Listing information is deemed reliable but not guaranteed accurate.