
11240 308th Ave, Salem Lakes, WI 53181
Local realty services provided by:CENTURY 21 Benefit Realty
11240 308th Ave,Salem Lakes, WI 53181
$450,000
- 4 Beds
- 4 Baths
- 3,157 sq. ft.
- Single family
- Pending
Listed by: erin weber
Office: re/max plaza
MLS#:1972915
Source:WI_METROMLS
Price summary
- Price:$450,000
- Price per sq. ft.:$142.54
About this home
This is a rare find, one-owner custom-built home offering 3/4 bedrooms, 3.5 bathrooms on a private, tree-lined lot just minutes from the Illinois/Wisconsin border, Fox River, and only one block from the high school. The spacious primary suite features a private bath, walk-in closet, and adjoining bonus room that is ideal for creating your dream ensuite, nursery, office, or sitting room. Enjoy generously sized bedrooms, a private dining room, upgraded kitchen with a solid stone countertop, large patio and an unfinished basement ready for your finishing touches. Quality 2x6 construction and a 3-year-old HVAC system. A wonderful opportunity to make this solid, custom-built home your own!
Contact an agent
Home facts
- Year built:1992
- Listing ID #:1972915
- Added:6 day(s) ago
- Updated:July 27, 2026 at 10:52 AM
Rooms and interior
- Bedrooms:4
- Total bathrooms:4
- Full bathrooms:3
- Half bathrooms:1
- Rooms Total:12
- Basement Description:Full, Poured Concrete, Sump Pump
- Living area:3,157 sq. ft.
Heating and cooling
- Cooling:Central Air
- Heating:Forced Air, Natural Gas
- Central air:Yes
Structure and exterior
- Year built:1992
- Building area:3,157 sq. ft.
- Lot area:0.38 Acres
- Architectural Style:Tudor/Provincial
- Construction Materials:Brick, Pressed Board, Stone, Stucco
- Levels:2 Story
Schools
- High school:Wilmot
- Elementary school:Trevor-Wilmot
Utilities
- Sewer:Municipal Sewer
Finances and disclosures
- Price:$450,000
- Price per sq. ft.:$142.54
- Tax amount:$5,676 (2025)
Features and amenities
- Appliances:Cooktop, Dishwasher, Dryer, Microwave, Oven, Refrigerator, Washer
Parking
- Garage:Yes
- Garage spaces:2
New listings near 11240 308th Ave
- New
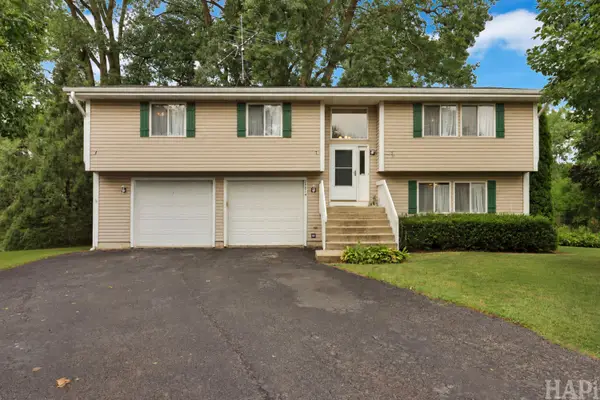 $449,000Active4 beds 4 baths1,772 sq. ft.
27214 113th St, Salem Lakes, WI 53179
MLS# 1973719Listed by: RESULTS REALTY - New
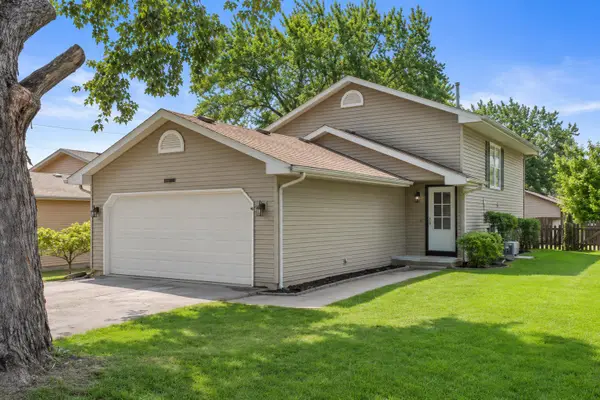 $350,000Active3 beds 3 baths1,586 sq. ft.
23811 126th St, Salem Lakes, WI 53179
MLS# 1973681Listed by: KELLER WILLIAMS MILWAUKEE SOUTH SHORE - New
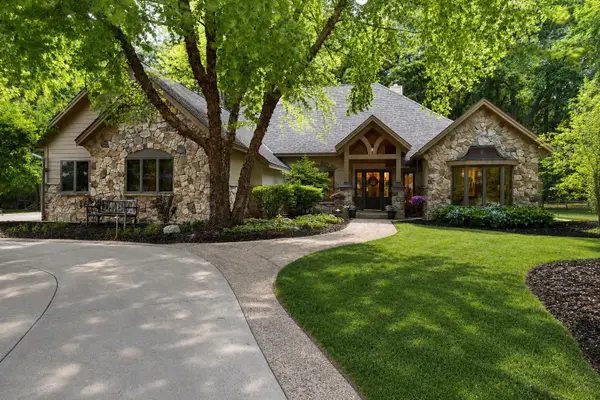 $725,000Active3 beds 3 baths2,532 sq. ft.
11604 246th Ct, Salem Lakes, WI 53179
MLS# 1973629Listed by: THE WISCONSIN REAL ESTATE GROUP - New
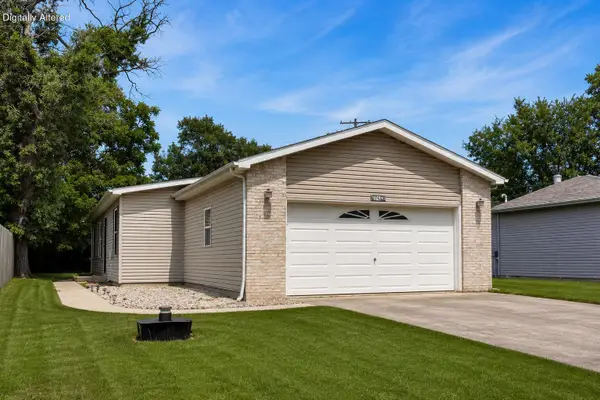 $299,000Active2 beds 2 baths1,210 sq. ft.
30450 76th St, Salem Lakes, WI 53168
MLS# 1973526Listed by: @PROPERTIES - New
 $450,000Active4 beds 4 baths2,215 sq. ft.
11240 308th Avenue, Wilmot, WI 53192
MLS# 12715612Listed by: RE/MAX PLAZA
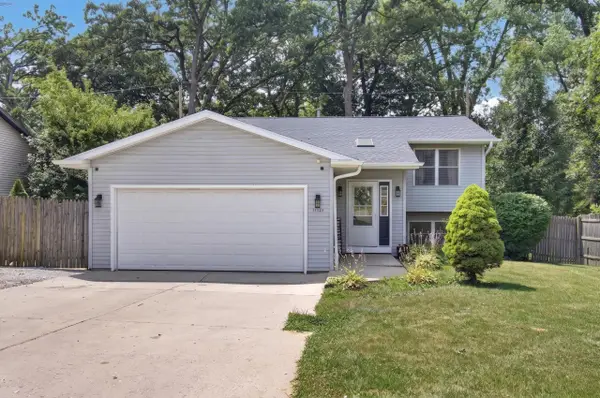 $379,900Pending4 beds 2 baths1,952 sq. ft.
11124 268th Ave, Salem Lakes, WI 53179
MLS# 1973311Listed by: REALTYPRO PROFESSIONAL REAL ESTATE GROUP LLC- New
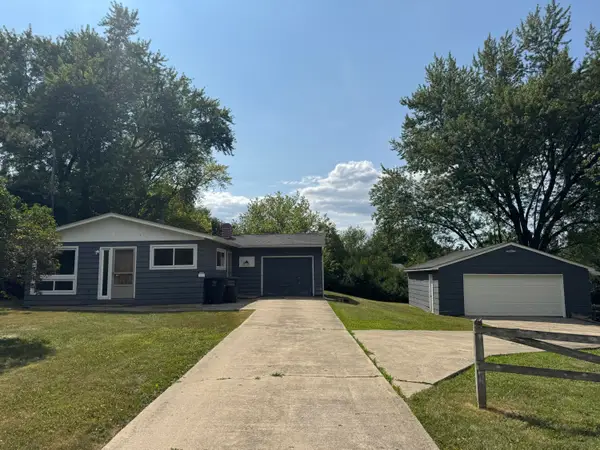 $249,900Active3 beds 1 baths960 sq. ft.
12142 219th Ave, Salem Lakes, WI 53104
MLS# 1973255Listed by: SHOREWEST REALTORS, INC. - New
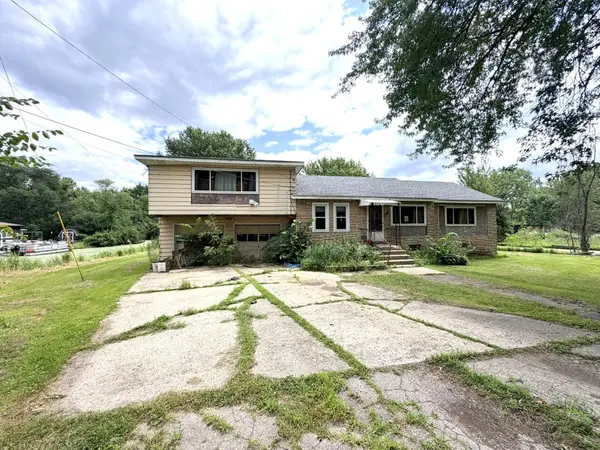 $279,900Active3 beds 2 baths1,608 sq. ft.
9739 269th Ave, Salem Lakes, WI 53179
MLS# 1973110Listed by: PREMIER POINT REALTY LLC - New
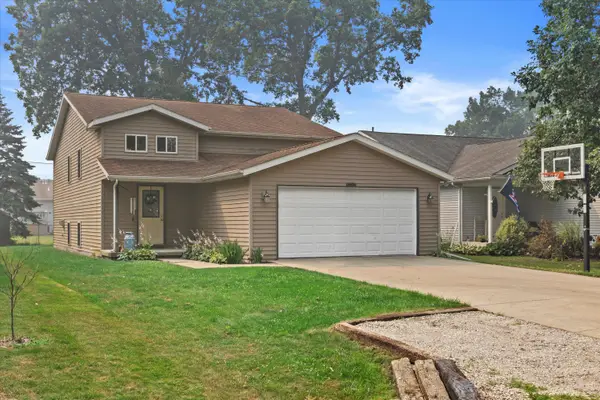 $425,000Active4 beds 2 baths2,300 sq. ft.
9921 271st Ave, Salem, WI 53179
MLS# 1972976Listed by: BERKSHIRE HATHAWAY STARCK REAL ESTATE


Protect your home and budget from life's surprises with an Assurant Home Warranty, backed by a partner that supports you through every step of homeownership. Explore Plans.
©2026 Century 21 Real Estate LLC. All rights reserved. CENTURY 21®, the CENTURY 21 Logo and C21® are service marks owned by Century 21 Real Estate LLC. Century 21 Real Estate LLC fully supports the principles of the Fair Housing Act and the Equal Opportunity Act. Each office is independently owned and operated. Listing information is deemed reliable but not guaranteed accurate.