
25812 91st Street, Salem, WI 53168
Local realty services provided by:CENTURY 21 All Pro Real Estate
25812 91st Street,Salem, WI 53168
$700,000
- 4 Beds
- 4 Baths
- - sq. ft.
- Single family
- Sold
Listed by: kami girardi
Office: exp realty
MLS#:12613063
Source:MLSNI
Sorry, we are unable to map this address
Price summary
- Price:$700,000
- Monthly HOA dues:$50
About this home
PRICE ADJUSTED...Elegant Georgian set on .92 acres with pond views on one of the premier lots in the Sub. 4 bed/3.5 baths with deep tray ceilings & generously sized rooms designed for entertaining. Stunning large kitchen w/ some newer cherry cabinetry, sep Butler Pantry with sink, seamless connection to the formal dining room. Cherry wood flooring, 2 gas fireplaces, and a private office featuring Closets by Design workstations. Functional mudroom & laundry area w/ 5 cubicles, built in storage connecting to the 3 car garage. Finished daylight lower level offers a spacious family room, exercise room, and full bath. Large bi level deck with hot tub overlooks the professionally landscaped yard and established garden. Expansive concrete driveway and whole house Generac generator add comfort and peace of mind.
Contact an agent
Home facts
- Year built:2005
- Listing ID #:12613063
- Updated:September 05, 2026 at 07:18 AM
Rooms and interior
- Bedrooms:4
- Total bathrooms:4
- Full bathrooms:3
- Half bathrooms:1
- Rooms Total:11
- Dining Description:Eating Area, Separate Dining Room
- Kitchen Description:Dishwasher, Disposal, Gas Cooktop, Microwave, Range, Range Hood, Refrigerator
- Basement Description:Full, Partially Finished
Heating and cooling
- Cooling:Central Air
- Heating:Forced Air, Natural Gas
- Central air:Yes
Structure and exterior
- Roof:Asphalt
- Year built:2005
- Lot Features:Irregular Lot
- Architectural Style:Georgian
- Foundation Description:Concrete Perimeter
- Levels:2 Story
Utilities
- Sewer:Public Sewer
Finances and disclosures
- Price:$700,000
- Tax amount:$10,075 (2024)
Features and amenities
- Amenities:Sump Pump, Water-Softener Owned
Parking
- Total parking spaces:9
- Parking description:Attached Garage, Concrete, Driveway, Garage, Off Street
- Garage:Yes
- Garage spaces:3
 Copyright 2026 Midwest Real Estate Data LLC. All rights reserved. The data relating to real estate for sale on this web site comes in part from the Broker Reciprocity Program of the Midwest Real Estate Data LLC. Listing information is deemed reliable but not guaranteed. MLSNI Member Broker: Lisa McKinney
New listings near 25812 91st Street
- New
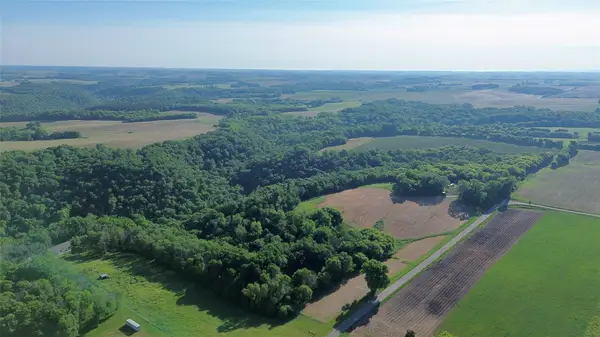 $219,900Active15.01 Acres
15.01 Acres 160th Avenue, Maiden Rock, WI 54750
MLS# 1604580Listed by: RE/MAX RESULTS~EAU CLAIRE  $270,000Active4 beds 2 baths1,420 sq. ft.
N3487 County Road Cc, Maiden Rock, WI 54750
MLS# 7132370Listed by: RE/MAX RESULTS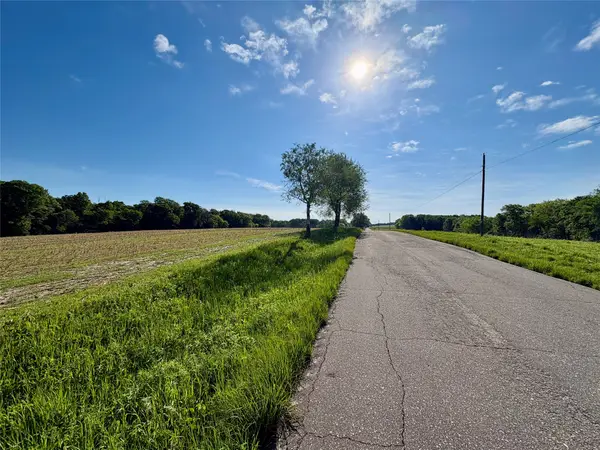 $219,000Active15 Acres
000 160th Avenue, Maiden Rock, WI 54750
MLS# 1603579Listed by: KELLER WILLIAMS REALTY DIVERSIFIED


Protect your home and budget from life's surprises with an Assurant Home Warranty, backed by a partner that supports you through every step of homeownership. Explore Plans.
©2026 Century 21 Real Estate LLC. All rights reserved. CENTURY 21®, the CENTURY 21 Logo and C21® are service marks owned by Century 21 Real Estate LLC. Century 21 Real Estate LLC fully supports the principles of the Fair Housing Act and the Equal Opportunity Act. Each office is independently owned and operated. Listing information is deemed reliable but not guaranteed accurate.