
7204 Linsley Lane, Sauk City, WI 53583
Local realty services provided by:CENTURY 21 Affiliated
7204 Linsley Lane,Sauk City, WI 53583
$549,900
- 3 Beds
- 2 Baths
- 1,756 sq. ft.
- Single family
- Active
Upcoming open houses
- Fri, Sep 1105:30 pm - 07:00 pm
- Sat, Sep 1203:00 pm - 05:00 pm
- Sun, Sep 1309:30 am - 11:00 am
Listed by: amy wilcox
Office: real broker llc.
MLS#:2032252
Source:WI_WIREX_SCW
Price summary
- Price:$549,900
- Price per sq. ft.:$313.15
- Monthly HOA dues:$98.33
About this home
LOCATION, LOCATION, LOCATION! Welcome to Blackhawk Fields, one of the Sauk Prairie area?s sought-after neighborhoods, known for its spacious lots, beautiful homes and convenient location. Perfectly positioned on the Madison side of Sauk City, this home offers quick access to Hwy 12?making the commute toward Madison a breeze without having to travel through town. Situated on nearly half an acre, this well-maintained ranch offers 3 bedrooms, 2 full baths and 1,756 sq ft of comfortable main-level living. The open layout features vaulted ceilings, a spacious living area and a split-bedroom design for added privacy. The primary suite includes a walk-in closet and private bath, while the full basement offers plenty of opportunity for additional living space, storage or future expansion. Enjoy the best of both worlds?space and a neighborhood setting just minutes from Sauk Prairie amenities, with convenient access toward Madison. A fantastic opportunity to get into Blackhawk Fields!
Contact an agent
Home facts
- Year built:2016
- Subdivision & Development:Blackhawk Fields
- Listing ID #:2032252
- Added:1 day(s) ago
- Updated:September 10, 2026 at 06:09 PM
Rooms and interior
- Bedrooms:3
- Total bathrooms:2
- Full bathrooms:2
- Dining Description:On Main Level
- Bathrooms Description:Master Bedroom Bath, Master Bedroom Bath: Full, Master Bedroom Bath: Tub/Shower Combo
- Kitchen Description:Dishwasher, Microwave, On Main Level, Range/Oven, Refrigerator
- Bedroom Description:Master Bedroom On Main Level, Walk-In Closet(s)
- Basement Description:Full
- Living area:1,756 sq. ft.
Heating and cooling
- Cooling:Central Air, Forced Air
- Heating:Forced Air, Natural Gas
Structure and exterior
- Year built:2016
- Building area:1,756 sq. ft.
- Lot area:0.46 Acres
- Architectural Style:Ranch
- Construction Materials:Stone, Vinyl
- Exterior Features:Patio
- Foundation Description:Poured Concrete
- Levels:1 Story
Schools
- High school:Sauk Prairie
- Middle school:Sauk Prairie
- Elementary school:Grand Avenue
Utilities
- Water:Shared Well
- Sewer:Private Septic System
Finances and disclosures
- Price:$549,900
- Price per sq. ft.:$313.15
- Tax amount:$5,947 (2025)
Features and amenities
- Laundry features:Dryer, Washer
- Amenities:Cathedral/Vaulted Ceiling, High Speed Internet, Water Softener
Parking
- Parking description:2 Car Garage, Garage - Attached, Garage Opener Included
- Garage spaces:2
New listings near 7204 Linsley Lane
- New
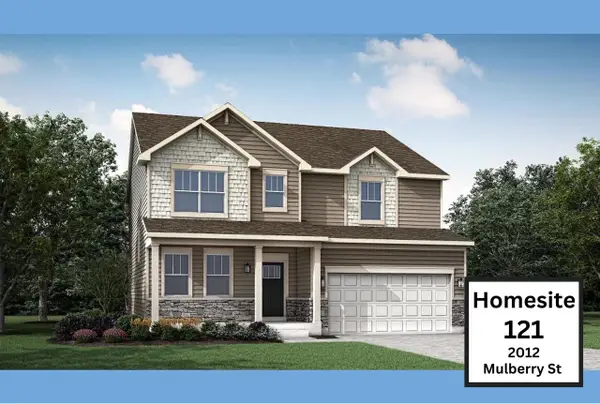 $569,405Active4 beds 3 baths2,608 sq. ft.
2012 Mulberry Street #121, Sauk City, WI 53583
MLS# 2032226Listed by: FIRST WEBER INC - New
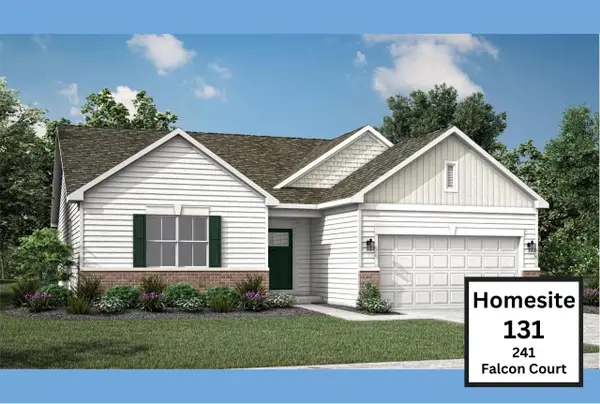 $524,460Active3 beds 2 baths1,866 sq. ft.
241 Falcon Court #131, Sauk City, WI 53583
MLS# 2032216Listed by: FIRST WEBER INC - New
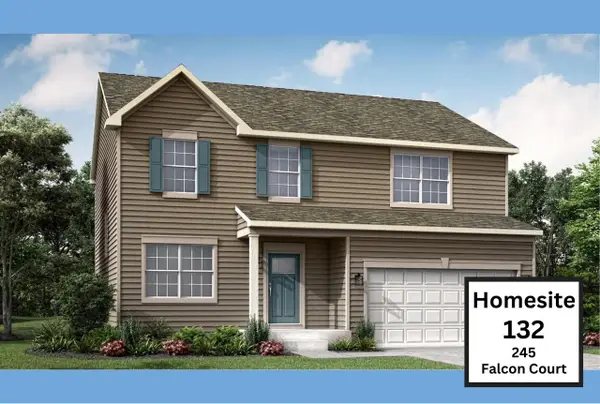 $534,095Active4 beds 3 baths2,362 sq. ft.
245 Falcon Court #132, Sauk City, WI 53583
MLS# 2032220Listed by: FIRST WEBER INC - New
 $484,590Active4 beds 3 baths2,193 sq. ft.
2008 Mulberry #122, Sauk City, WI 53589
MLS# 2032206Listed by: FIRST WEBER INC - New
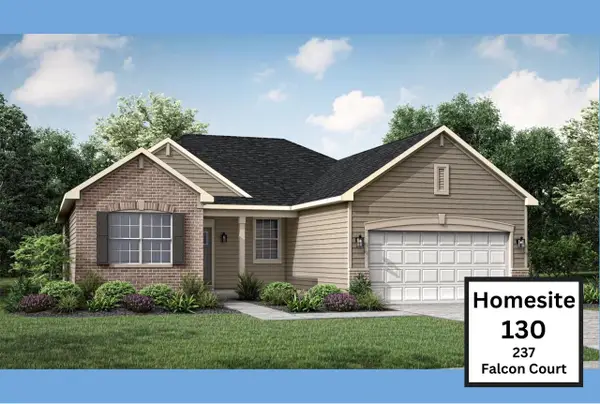 $535,645Active3 beds 2 baths1,822 sq. ft.
237 Falcon Court #130, Sauk City, WI 53583
MLS# 2032211Listed by: FIRST WEBER INC - Open Sat, 11am to 12:30pm
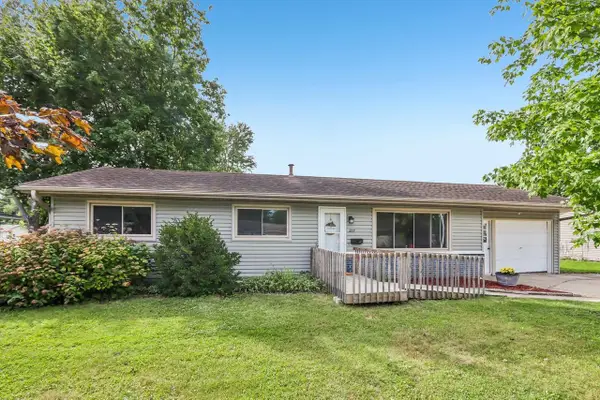 $324,900Active3 beds 2 baths1,945 sq. ft.
217 Dallas Street, Sauk City, WI 53583
MLS# 2031504Listed by: FIRST WEBER INC 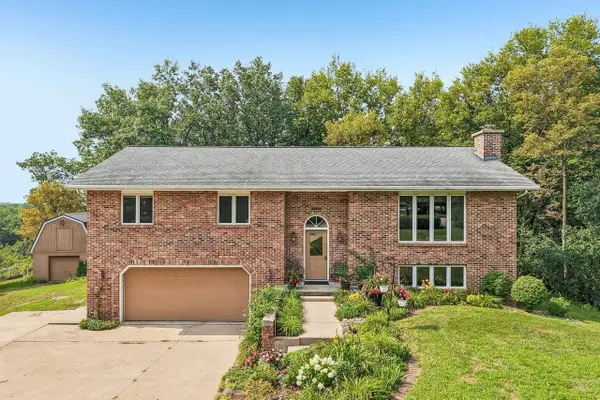 $610,000Active4 beds 3 baths2,860 sq. ft.
9440 West Street, Sauk City, WI 53583
MLS# 2030317Listed by: FIRST WEBER INC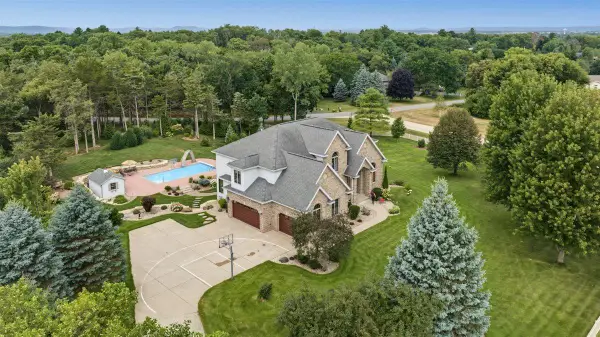 $1,175,000Active5 beds 5 baths5,105 sq. ft.
7341 Lone Cedar Court, Sauk City, WI 53583
MLS# 2029961Listed by: BUNBURY & ASSOC, REALTORS $629,900Active4 beds 3 baths2,180 sq. ft.
7475 Privett Road, Sauk City, WI 53583
MLS# 2029387Listed by: RE/MAX PREFERRED


Protect your home and budget from life's surprises with an Assurant Home Warranty, backed by a partner that supports you through every step of homeownership. Explore Plans.
©2026 Century 21 Real Estate LLC. All rights reserved. CENTURY 21®, the CENTURY 21 Logo and C21® are service marks owned by Century 21 Real Estate LLC. Century 21 Real Estate LLC fully supports the principles of the Fair Housing Act and the Equal Opportunity Act. Each office is independently owned and operated. Listing information is deemed reliable but not guaranteed accurate.