
7344 Lone Cedar Court, Sauk City, WI 53583
Local realty services provided by:CENTURY 21 Affiliated
7344 Lone Cedar Court,Sauk City, WI 53583
$599,900
- 3 Beds
- 3 Baths
- 2,376 sq. ft.
- Single family
- Active
Upcoming open houses
- Sun, Nov 0812:00 pm - 02:00 pm
Listed by: sarah goetsch, pam halverson
Office: first weber inc
MLS#:2035992
Source:WIREX Via South Central Wisconsin MLS
Price summary
- Price:$599,900
- Price per sq. ft.:$252.48
About this home
This large custom ranch sits on 1.5 acres with stunning bluff views and located right on the Sauk Prairie Bike Trail. Providing quick access to town for food & shopping right across the bridge. This home has split-bedrooms with a enormous Primary Suite with fireplace, high ceilings, in-floor radiant heat on main and lower level with 5 zones, plus a heated 4+ car garage. The unfinished lower level has two full-size windows; providing a blank canvas for future expansion. Located close to Highway 12, so a easy commute to Madison or Baraboo. Many updates listed on the feature sheet.
Contact an agent
Home facts
- Year built:2005
- Listing ID #:2035992
- Added:1 day(s) ago
- Updated:November 07, 2026 at 05:08 AM
Rooms and interior
- Bedrooms:3
- Total bathrooms:3
- Full bathrooms:2
- Half bathrooms:1
- Bathrooms Description:Master Bedroom Bath, Master Bedroom Bath: Full, Master Bedroom Bath: Tub/No Shower, Master Bedroom Bath: Walk-In Shower, Stubbed For Bathroom on Lower
- Kitchen Description:Dishwasher, Microwave, On Main Level, Range/Oven, Refrigerator
- Bedroom Description:Master Bedroom On Main Level, Walk-In Closet(s)
- Basement Description:8'+ Ceiling, Full
- Living area:2,376 sq. ft.
Heating and cooling
- Cooling:Central Air, Forced Air
- Heating:Forced Air, Natural Gas
Structure and exterior
- Year built:2005
- Building area:2,376 sq. ft.
- Lot area:1.5 Acres
- Architectural Style:Ranch
- Construction Materials:Brick, Vinyl
- Exterior Features:Patio
- Foundation Description:Poured Concrete
- Levels:1 Story
Schools
- High school:Sauk Prairie
- Middle school:Sauk Prairie
- Elementary school:Call School District
Utilities
- Water:Well
- Sewer:Private Septic System
Finances and disclosures
- Price:$599,900
- Price per sq. ft.:$252.48
- Tax amount:$7,050 (2025)
Features and amenities
- Laundry features:Dryer, Washer
- Amenities:Cable/Satellite Available, Cathedral/Vaulted Ceiling, High Speed Internet, High Speed Internet Available, Skylight(s), Water Softener
Parking
- Parking description:Garage - Attached, Garage - Heated, Garage Door Over 8 Feet
- Garage spaces:3
New listings near 7344 Lone Cedar Court
- New
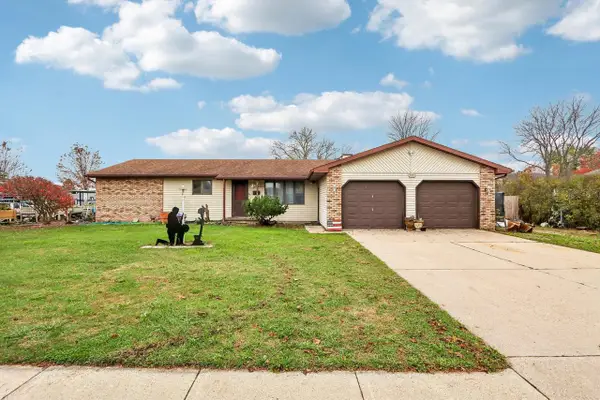 $439,900Active3 beds 3 baths2,471 sq. ft.
1404 Oak Street, Sauk City, WI 53583
MLS# 2036035Listed by: FIRST WEBER INC - New
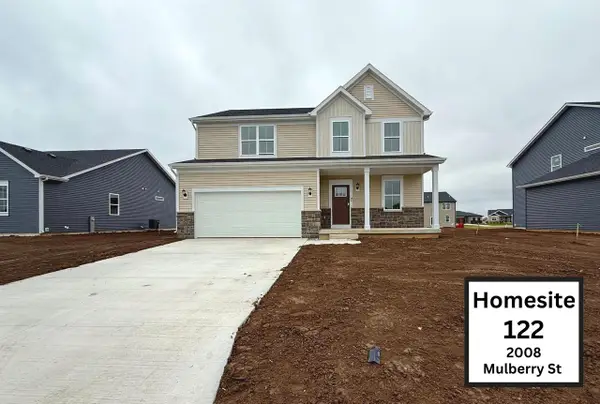 $429,590Active4 beds 3 baths2,193 sq. ft.
2008 Mulberry #122, Sauk City, WI 53589
MLS# 2035872Listed by: FIRST WEBER INC - New
 $1,800,000Active2.37 Acres
1002 Water Street, Sauk City, WI 53583
MLS# 2035855Listed by: RE/MAX PREFERRED - New
 $339,000Active3 beds 2 baths1,720 sq. ft.
220 Madison Street, Sauk City, WI 53583
MLS# 2035530Listed by: EXP REALTY, LLC - Open Sun, 10 to 11:30am
 $325,000Active3 beds 2 baths1,349 sq. ft.
617 John Adams Street, Sauk City, WI 53583
MLS# 2034887Listed by: REALTY EXECUTIVES PREMIER - Open Sun, 10:30am to 12:30pm
 $365,000Active3 beds 2 baths1,648 sq. ft.
707 Jefferson Street, Sauk City, WI 53583
MLS# 2034341Listed by: RE/MAX PREFERRED  $574,500Active4 beds 3 baths2,251 sq. ft.
162 Chickadee Lane, Sauk City, WI 53583
MLS# 2034114Listed by: BUNBURY & ASSOC, REALTORS- Open Sat, 12 to 2pm
 $450,000Active3 beds 2 baths1,448 sq. ft.
7368 Tetiva Road, Sauk City, WI 53583
MLS# 2033861Listed by: EXP REALTY, LLC 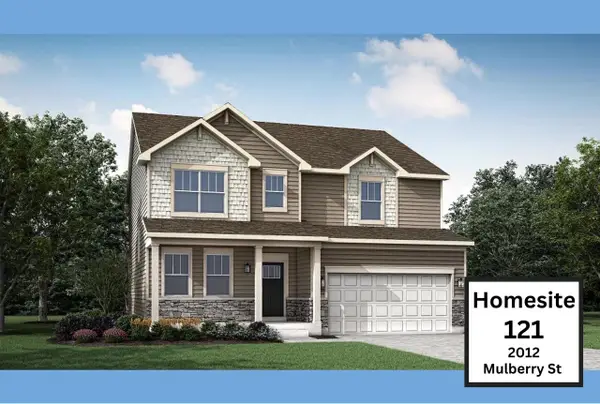 $511,485Active4 beds 3 baths2,608 sq. ft.
2012 Mulberry Street #121, Sauk City, WI 53583
MLS# 2032226Listed by: FIRST WEBER INC


Protect your home and budget from life's surprises with an Assurant Home Warranty, backed by a partner that supports you through every step of homeownership. Explore Plans.
©2026 Century 21 Real Estate LLC. All rights reserved. CENTURY 21®, the CENTURY 21 Logo and C21® are service marks owned by Century 21 Real Estate LLC. Century 21 Real Estate LLC fully supports the principles of the Fair Housing Act and the Equal Opportunity Act. Each office is independently owned and operated. Listing information is deemed reliable but not guaranteed accurate.