
522 Lilac Dr, Saukville, WI 53024
Local realty services provided by:CENTURY 21 Aspire Group
522 Lilac Dr,Saukville, WI 53024
$590,000
- 4 Beds
- 3 Baths
- 3,350 sq. ft.
- Single family
- Active
Listed by: janaye norene
Office: homestead realty, inc
MLS#:1987015
Source:WI_METROMLS
Price summary
- Price:$590,000
- Price per sq. ft.:$176.12
About this home
Situated on the largest lot in desirable Cedar Sauk Meadows within the Grafton School District, this spacious colonial offers an exceptional setting & generous indoor-outdoor living. Interior features an eat-in kitchen open to the family room with gas fireplace, office/den, formal dining room, & main-floor laundry. Sunroom overlooks an expansive Brazilian redwood deck, covered stone patio, & park-like backyard with pond. Upstairs offers 4 bedrooms, including a primary suite with cathedral ceilings, private en-suite, and WIC, plus a second full bath and loft. Partially finished lower level features tall ceilings, additional living space, storage, and plumbing for a 4th bath. Complete with a 3.5-car garage, whole-home fire sprinkler system, and a beautiful setting surrounded by Kurtz Woods.
Contact an agent
Home facts
- Year built:2006
- Subdivision & Development:Cedar Sauk Meadows
- Listing ID #:1987015
- Added:3 day(s) ago
- Updated:November 06, 2026 at 04:20 PM
Rooms and interior
- Bedrooms:4
- Total bathrooms:3
- Full bathrooms:2
- Half bathrooms:1
- Rooms Total:12
- Basement Description:8+ Ceiling, Full, Partially Finished, Poured Concrete, Stubbed for Bathroom
- Living area:3,350 sq. ft.
Heating and cooling
- Cooling:Central Air
- Heating:Forced Air, Natural Gas
- Central air:Yes
Structure and exterior
- Year built:2006
- Building area:3,350 sq. ft.
- Lot area:0.62 Acres
- Lot Features:Corner Lot, Sidewalk
- Architectural Style:Colonial
- Construction Materials:Brick, Vinyl
- Levels:2 Story
Schools
- High school:Grafton
- Middle school:John Long
Utilities
- Sewer:Municipal Sewer
Finances and disclosures
- Price:$590,000
- Price per sq. ft.:$176.12
- Tax amount:$7,273 (2025)
Features and amenities
- Appliances:Dishwasher, Disposal, Dryer, Freezer, Microwave, Oven, Range, Refrigerator
Parking
- Parking description:Parking Space, Paved
- Garage:Yes
- Garage spaces:3.5
New listings near 522 Lilac Dr
- New
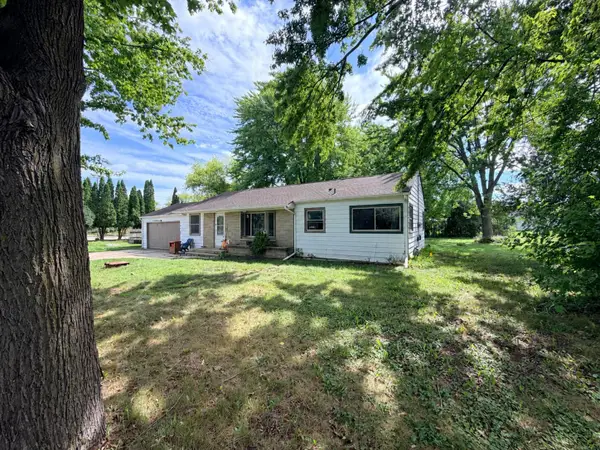 $235,000Active3 beds 1 baths1,368 sq. ft.
523 E Schowalter St, Saukville, WI 53080
MLS# 1987055Listed by: PREMIER POINT REALTY LLC - New
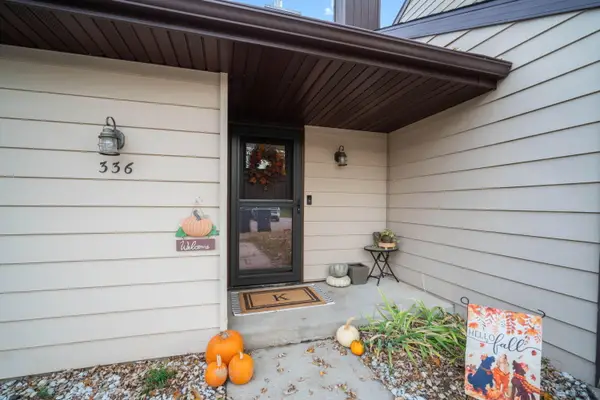 $224,900Active2 beds 2 baths1,036 sq. ft.
336 S Tower St, Saukville, WI 53080
MLS# 1986903Listed by: COLDWELL BANKER REALTY  $299,000Active3 beds 2 baths1,744 sq. ft.
228 S Regis Rd, Saukville, WI 53080
MLS# 1984972Listed by: HOMESTEAD REALTY, INC $7,500,000Active-- beds -- baths43,266 sq. ft.
240 E Dekora St, Saukville, WI 53080
MLS# 1984263Listed by: REALTY EXECUTIVES INTEGRITY~BROOKFIELD $469,900Active3 beds 2 baths1,545 sq. ft.
830 Stanton Way, Saukville, WI 53080
MLS# 1982876Listed by: POWERS REALTY GROUP $475,000Pending4 beds 2 baths2,235 sq. ft.
2753 County Road I, Saukville, WI 53080
MLS# 1982697Listed by: REDEFINED REALTY ADVISORS LLC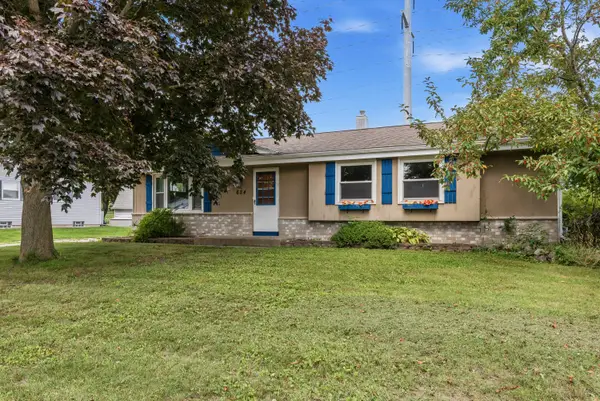 $329,900Pending3 beds 2 baths1,200 sq. ft.
624 Deer Pass Rd, Saukville, WI 53080
MLS# 1981265Listed by: BROOKS INVESTMENT GROUP, LLC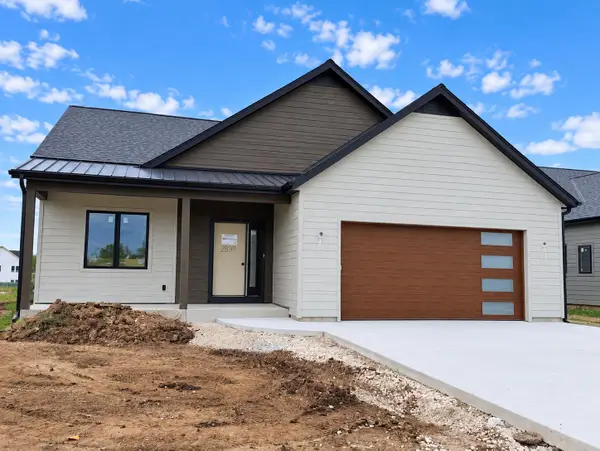 $555,450Active3 beds 2 baths1,587 sq. ft.
838 Stanton Way, Saukville, WI 53080
MLS# 1980991Listed by: POWERS REALTY GROUP $576,450Active3 beds 2 baths1,647 sq. ft.
842 Stanton Way, Saukville, WI 53080
MLS# 1980993Listed by: POWERS REALTY GROUP


Protect your home and budget from life's surprises with an Assurant Home Warranty, backed by a partner that supports you through every step of homeownership. Explore Plans.
©2026 Century 21 Real Estate LLC. All rights reserved. CENTURY 21®, the CENTURY 21 Logo and C21® are service marks owned by Century 21 Real Estate LLC. Century 21 Real Estate LLC fully supports the principles of the Fair Housing Act and the Equal Opportunity Act. Each office is independently owned and operated. Listing information is deemed reliable but not guaranteed accurate.