
2681 Pine Pl, Sayner, WI 54560
Local realty services provided by:CENTURY 21 Affiliated
2681 Pine Pl,Sayner, WI 54560
$339,900
- 3 Beds
- 2 Baths
- 2,138 sq. ft.
- Single family
- Active
Listed by:
 Dara Maillette(715) 479 - 3090CENTURY 21 Burkett & Associates
Office: century 21 burkett & assoc.
MLS#:218372
Source:WI_GNMLS
Price summary
- Price:$339,900
- Price per sq. ft.:$158.98
About this home
Tucked near the end of a quiet dead-end street in Pine Acres Estates, this updated 3+ bedroom, 2-bath home offers plenty of space inside and out. The main level features an open-concept kitchen, dining and living area centered around a cozy gas fireplace, plus a bedroom, bathroom and bonus room. The recently finished lower level adds two bedrooms, a bathroom and a large rec room. Outside, a side deck leads to a large fenced-in backyard divided into two sections, including a dedicated area for pets. Other updates include a refreshed kitchen, new flooring in the living room, kitchen and dining areas, fresh paint and a new AC unit. All appliances are less than two years old, including the washer and dryer. With thoughtful updates, generous living space and a peaceful neighborhood setting, this house is ready for its next owner to move in and make it home.
Contact an agent
Home facts
- Year built:2003
- Subdivision & Development:Pine Acres Estate
- Listing ID #:218372
- Added:93 day(s) ago
- Updated:August 18, 2026 at 01:08 AM
Rooms and interior
- Bedrooms:3
- Total bathrooms:2
- Full bathrooms:2
- Flooring:Carpet, Vinyl
- Kitchen Description:Dishwasher, Electric Oven, Electric Range, Exhaust Fan, Microwave, Refrigerator
- Basement:Yes
- Basement Description:Finished, Full, Interior Entry
- Living area:2,138 sq. ft.
Heating and cooling
- Cooling:Central Air
- Heating:Forced Air, Natural Gas
- Central air:Yes
Structure and exterior
- Roof:Composition, Shingle
- Year built:2003
- Building area:2,138 sq. ft.
- Lot area:0.36 Acres
- Architectural Style:Raised Ranch
- Construction Materials:Frame, Vinyl Siding, Wood Siding
- Exterior Features:Deck, Dog Run, Fence, Landscaping, Open, Paved Driveway
- Foundation Description:Poured
Schools
- High school:VI Northland Pines
- Middle school:VI Northland Pines
- Elementary school:VI Northland Pines-StG
Utilities
- Water:Drilled Well
- Sewer:Conventional Sewer, County Septic Maint. Program - Yes
Finances and disclosures
- Price:$339,900
- Price per sq. ft.:$158.98
- Tax amount:$1,145 (2025)
Features and amenities
- Appliances:Refrigerator, Washer
- Laundry features:Dryer, Washer
Parking
- Parking description:Garage, Heated Garage, Storage, Two Car Garage
- Garage:Yes
- Garage spaces:2
New listings near 2681 Pine Pl
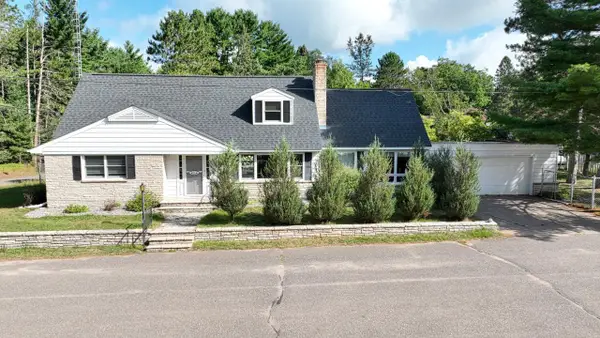 $349,900Active4 beds 3 baths2,698 sq. ft.
8792 Smith Street, Sayner, WI 54560
MLS# 2031665Listed by: COLLECTIVE REAL ESTATE GROUP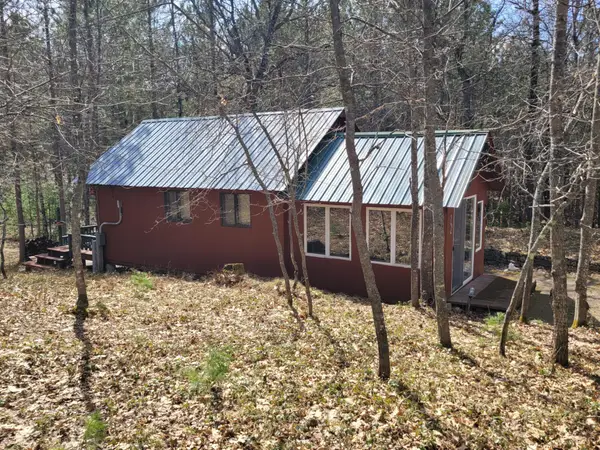 $224,900Active-- beds -- baths480 sq. ft.
2997 Star Lake Rd, Sayner, WI 54560
MLS# 216697Listed by: SHOREWEST - EAGLE RIVER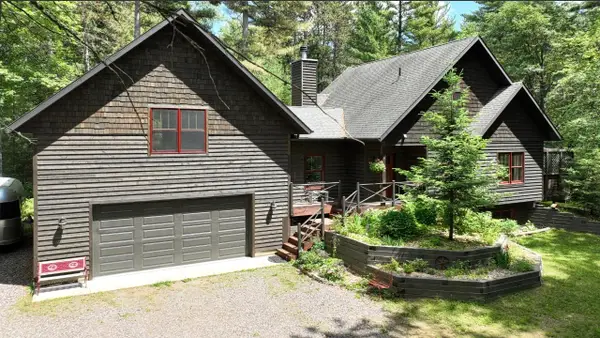 $675,000Pending3 beds 3 baths2,878 sq. ft.
2962 Pine Crest Ln #+3 acres, Sayner, WI 54560
MLS# 214126Listed by: RE/MAX PROPERTY PROS-MINOCQUA


Protect your home and budget from life's surprises with an Assurant Home Warranty, backed by a partner that supports you through every step of homeownership. Explore Plans.
©2026 Century 21 Real Estate LLC. All rights reserved. CENTURY 21®, the CENTURY 21 Logo and C21® are service marks owned by Century 21 Real Estate LLC. Century 21 Real Estate LLC fully supports the principles of the Fair Housing Act and the Equal Opportunity Act. Each office is independently owned and operated. Listing information is deemed reliable but not guaranteed accurate.