
E2073 Shady Drive, Scandinavia, WI 54977
Local realty services provided by:CENTURY 21 Affiliated
E2073 Shady Drive,Scandinavia, WI 54977
$653,000
- 3 Beds
- 3 Baths
- - sq. ft.
- Single family
- Sold
Listed by: bill tate
Office: keller williams fox cities
MLS#:50328401
Source:WI_WIREX_RANW
Sorry, we are unable to map this address
Price summary
- Price:$653,000
About this home
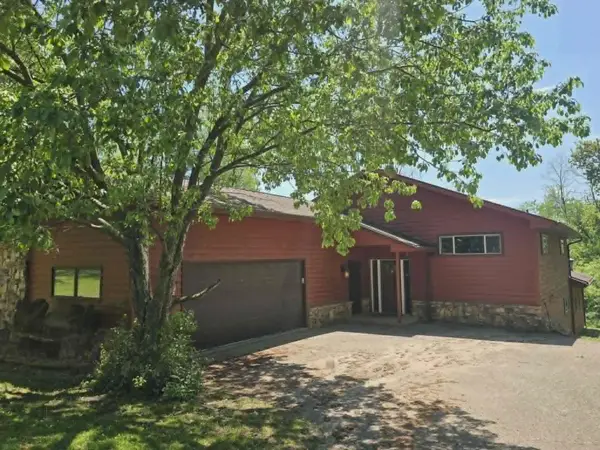
Escape to 13.68 wooded acres offering exceptional privacy and endless possibilities. This 3-bedroom/3-bath home features an attached insulated and heated 2.5-car garage plus a 96x30 detached garage perfect for storing toys, automotive projects or your dream workshop. The main level offers a spacious kitchen with abundant cabinetry, laundry, & a private primary suite. Upstairs, a second primary suite boasts a large walk-in closet and whirlpool tub. The cathedral-ceiling great room with fireplace creates the perfect gathering place. The finished lower level includes an egress bedroom, workout room, and pool table area. Outside you'll find a patio, year-round firepit, food plot with apple trees drawing trophy deer and maple trees for syrup tapping, Zoning other 11.68 acres Productive Forest.
Contact an agent
Home facts
- Year built:1998
- Listing ID #:50328401
- Added:73 day(s) ago
- Updated:September 13, 2026 at 06:59 AM
Rooms and interior
- Bedrooms:3
- Total bathrooms:3
- Full bathrooms:3
- Flooring:Wood/Simulated Wood Floor
- Bathrooms Description:At Least 1 Bathtub, Primary Bath 1st Fl, Primary Bath Full, Primary Walk-in Shower
- Kitchen Description:Microwave, Range, Refrigerator
- Bedroom Description:Primary Bed 1st Floor
- Basement:Yes
- Basement Description:Finished, Full
Heating and cooling
- Cooling:Central Air
- Heating:Forced Air
- Central air:Yes
Structure and exterior
- Year built:1998
- Lot Features:Wooded
- Architectural Style:Contemporary
- Exterior Features:Patio
- Foundation Description:Block
Schools
- High school:Iola
- Middle school:Iola
- Elementary school:Iola/Scandinavia
Utilities
- Water:Well
- Sewer:Conventional Septic
Finances and disclosures
- Price:$653,000
- Tax amount:$5,105
Features and amenities
- Appliances:Dryer, Microwave, Refrigerator, Washer
- Laundry features:Dryer, Washer
- Amenities:Water Softener-Own
Parking
- Parking description:Attached
- Garage:Yes
- Garage spaces:8
New listings near E2073 Shady Drive


Protect your home and budget from life's surprises with an Assurant Home Warranty, backed by a partner that supports you through every step of homeownership. Explore Plans.
©2026 Century 21 Real Estate LLC. All rights reserved. CENTURY 21®, the CENTURY 21 Logo and C21® are service marks owned by Century 21 Real Estate LLC. Century 21 Real Estate LLC fully supports the principles of the Fair Housing Act and the Equal Opportunity Act. Each office is independently owned and operated. Listing information is deemed reliable but not guaranteed accurate.