
2312 WESTON AVENUE, Schofield, WI 54476
Local realty services provided by:CENTURY 21 Gold Key Realty, Inc.
2312 WESTON AVENUE,Schofield, WI 54476
$220,000
- 4 Beds
- 2 Baths
- 1,896 sq. ft.
- Single family
- Active
Listed by: vicki schaar, jennifer huchthausen
Office: remax excel
MLS#:22603998
Source:WI_WIREX_CWBR
Price summary
- Price:$220,000
- Price per sq. ft.:$116.03
About this home
This home has functionality written all over it! Main floor offers a large living room, with a bonus space for your home office or a reading space. The kitchen has lots of storage and counter space and all the appliances are included. Master bedroom has built in cabinets, just outside the master you find a walk in closet and full bath. Main floor laundry and both the washer & dryer are included. Second floor offers 3 nicely sized bedrooms and full bath. Lower level is unfinished.
Contact an agent
Home facts
- Year built:1920
- Listing ID #:22603998
- Added:67 day(s) ago
- Updated:October 03, 2026 at 02:24 PM
Rooms and interior
- Bedrooms:4
- Total bathrooms:2
- Full bathrooms:2
- Flooring:Carpet, Vinyl Floors
- Bathrooms Description:Master Bedroom Bath
- Kitchen Description:Dishwasher, On Main Level, Range/Oven, Refrigerator
- Bedroom Description:Master Bedroom On Main Level, Walk-In Closet(s)
- Basement Description:Full, Sump Pump, Unfinished
- Living area:1,896 sq. ft.
Heating and cooling
- Cooling:Forced Air
- Heating:Forced Air, Natural Gas
Structure and exterior
- Roof:Shingle
- Year built:1920
- Building area:1,896 sq. ft.
- Lot area:0.91 Acres
- Construction Materials:Wood
- Foundation Description:Block, Stone
- Levels:1.5 Story
Schools
- High school:D C Everest
- Middle school:D C Everest
Utilities
- Water:Municipal Water
- Sewer:Municipal Sewer
Finances and disclosures
- Price:$220,000
- Price per sq. ft.:$116.03
- Tax amount:$3,060
Features and amenities
- Laundry features:Dryer, Washer
- Amenities:Ceiling Fan(s)
Parking
- Parking description:2 Car Garage, Garage - Detached
- Garage spaces:2
New listings near 2312 WESTON AVENUE
- New
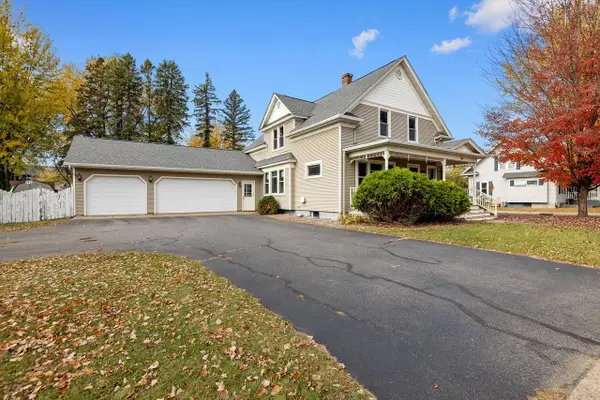 $300,000Active3 beds 2 baths2,565 sq. ft.
1418 W GRAND AVENUE, Schofield, WI 54476
MLS# 22605196Listed by: REMAX EXCEL  $169,900Pending1 beds 1 baths787 sq. ft.
1906 SPRING STREET, Schofield, WI 54476
MLS# 22605029Listed by: COLDWELL BANKER ACTION $250,000Pending3 beds 2 baths1,810 sq. ft.
1802 HEMLOCK AVENUE, Schofield, WI 54476
MLS# 22604982Listed by: REMAX EXCEL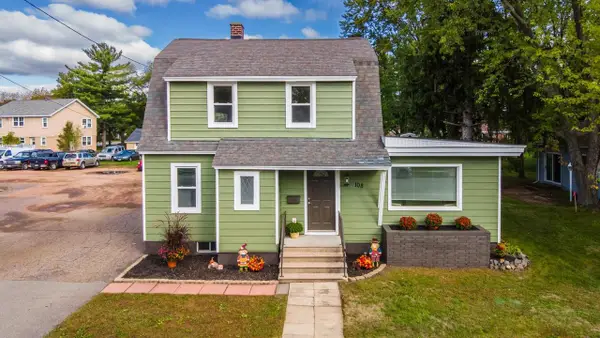 $225,000Pending4 beds 2 baths1,752 sq. ft.
108 E KORT STREET, Schofield, WI 54476
MLS# 22604742Listed by: EXP REALTY, LLC $145,000Pending1 beds 1 baths838 sq. ft.
7320 WHITESPIRE ROAD ## 4, Schofield, WI 54476
MLS# 22604608Listed by: AMAXIMMO LLC $379,900Pending4 beds 3 baths3,009 sq. ft.
1906 PERRY DRIVE, Schofield, WI 54476
MLS# 22604601Listed by: EXP REALTY, LLC $155,000Pending2 beds 1 baths938 sq. ft.
1100 PINE STREET, Schofield, WI 54476
MLS# 22604579Listed by: COLDWELL BANKER ACTION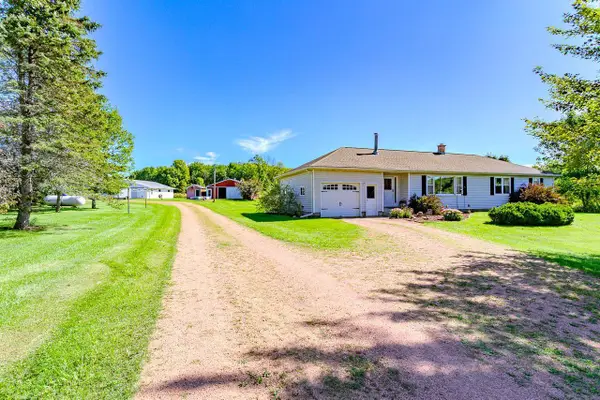 $399,900Pending4 beds 2 baths1,507 sq. ft.
220855 COUNTY ROAD J, Schofield, WI 54476
MLS# 22604510Listed by: FIRST WEBER $171,777Pending2 beds 1 baths1,144 sq. ft.
7380 WHITESPIRE ROAD #Unit 15, Schofield, WI 54476
MLS# 22604068Listed by: COLDWELL BANKER ACTION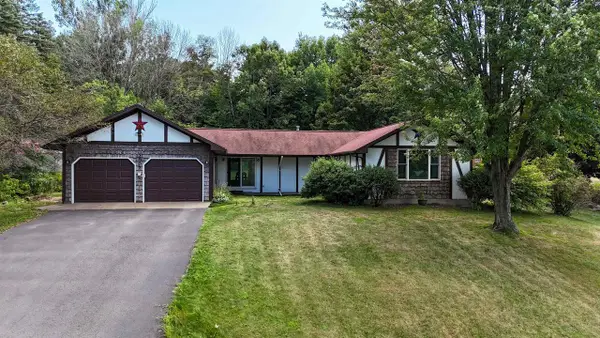 $280,000Active3 beds 2 baths3,214 sq. ft.
2007 FRONTAGE ROAD, Schofield, WI 54476
MLS# 22604038Listed by: KELLER WILLIAMS STEVENS POINT


Protect your home and budget from life's surprises with an Assurant Home Warranty, backed by a partner that supports you through every step of homeownership. Explore Plans.
©2026 Century 21 Real Estate LLC. All rights reserved. CENTURY 21®, the CENTURY 21 Logo and C21® are service marks owned by Century 21 Real Estate LLC. Century 21 Real Estate LLC fully supports the principles of the Fair Housing Act and the Equal Opportunity Act. Each office is independently owned and operated. Listing information is deemed reliable but not guaranteed accurate.