
409 Lincoln Street, Seymour, WI 54165-1429
Local realty services provided by:CENTURY 21 In Good Company
Listed by: nic carpiaux
Office: dallaire realty
MLS#:50329635
Source:WI_WIREX_RANW
Price summary
- Price:$264,900
- Price per sq. ft.:$163.82
About this home
Featuring a large rooftop balcony & avant-garde aesthetic, this 4BR/2BA 1.5 Art Moderne home greets with a long path to a modern mid-century style entry. Large living room w/ twin corner windows. Fully-equipped kitchen w/ oak cabinetry & lit china display. Primary bedroom w/ built-in bureau. Full bath & 2nd bedroom complete the main floor. Winding staircase leads to Upper level w/ large 3rd bedroom, 4th bedroom, 2nd full bath w/ shower, and walk-out door to a spacious roof-top balcony! Full basement contains the laundry room w/ washer+dryer, bathroom stub, ample storage, and canning cellar. Behind the home is a matching 2-stall garage & patio shaded by large trees. 3 blocks to parks & schools!
Contact an agent
Home facts
- Year built:1936
- Listing ID #:50329635
- Added:2 day(s) ago
- Updated:July 25, 2026 at 04:12 PM
Rooms and interior
- Bedrooms:4
- Total bathrooms:2
- Full bathrooms:2
- Bathrooms Description:At Least 1 Bathtub, Walk-in Shower
- Kitchen Description:Dishwasher, Microwave, Range, Refrigerator
- Bedroom Description:Primary Bed 1st Floor
- Basement:Yes
- Basement Description:Full, Stubbed for Bath, Sump Pump
- Living area:1,617 sq. ft.
Heating and cooling
- Heating:Radiant, Zoned
Structure and exterior
- Year built:1936
- Building area:1,617 sq. ft.
- Lot area:0.23 Acres
- Lot Features:Corner Lot, Sidewalk
- Construction Materials:Stucco
- Exterior Features:Patio
- Foundation Description:Block
Finances and disclosures
- Price:$264,900
- Price per sq. ft.:$163.82
- Tax amount:$2,971
Features and amenities
- Appliances:Dishwasher, Dryer, Microwave, Refrigerator, Washer
- Laundry features:Dryer, Washer
- Amenities:Cable Available, Hi-Speed Internet Available
Parking
- Parking description:Detached, Garage Door Opener
- Garage:Yes
- Garage spaces:2
New listings near 409 Lincoln Street
- New
 $249,900Active3 beds 2 baths1,472 sq. ft.
705 S Main Street, SEYMOUR, WI 54165
MLS# 50329648Listed by: SHOREWEST, REALTORS - New
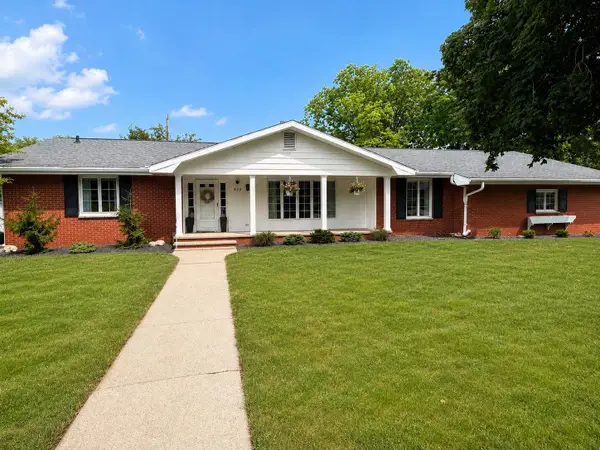 $519,900Active4 beds 3 baths3,381 sq. ft.
826 Green Street, SEYMOUR, WI 54165-1614
MLS# 50329592Listed by: DESIGN REALTY - New
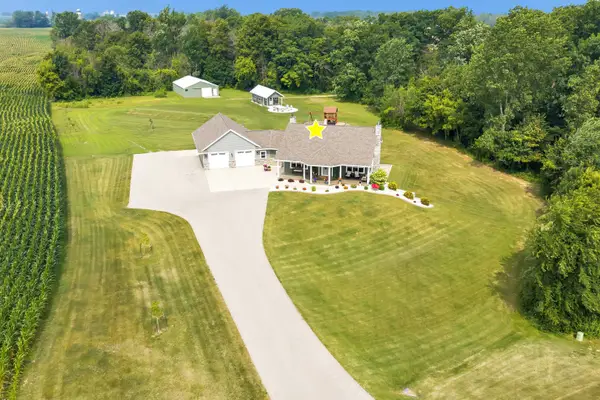 $749,000Active3 beds 3 baths2,712 sq. ft.
N7273 Moore Road, SEYMOUR, WI 54165
MLS# 50329464Listed by: MCMAHON REALTY GROUP - New
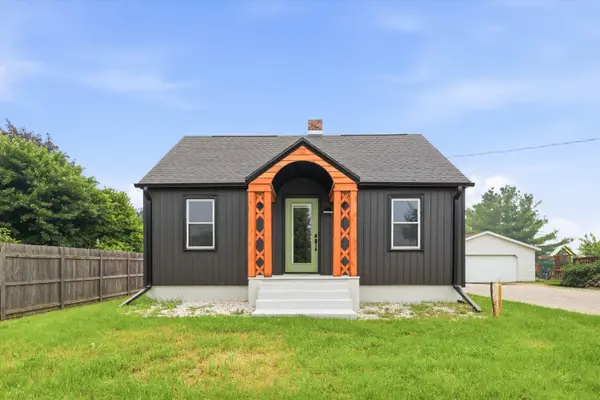 $230,000Active2 beds 1 baths1,008 sq. ft.
W2933 State Hwy 54, SEYMOUR, WI 54165
MLS# 50329223Listed by: AXEN REALTY, LLC - New
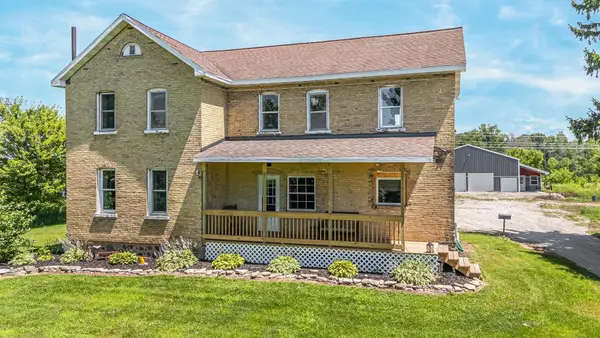 $475,000Active3 beds 2 baths2,564 sq. ft.
N5566 County Rd Ee, SEYMOUR, WI 54165-8337
MLS# 50329238Listed by: EXPERT REAL ESTATE PARTNERS, LLC - New
 $579,900Active4 beds 3 baths3,269 sq. ft.
N5439 County Road C, SEYMOUR, WI 54165
MLS# 50329124Listed by: KELLER WILLIAMS FOX CITIES 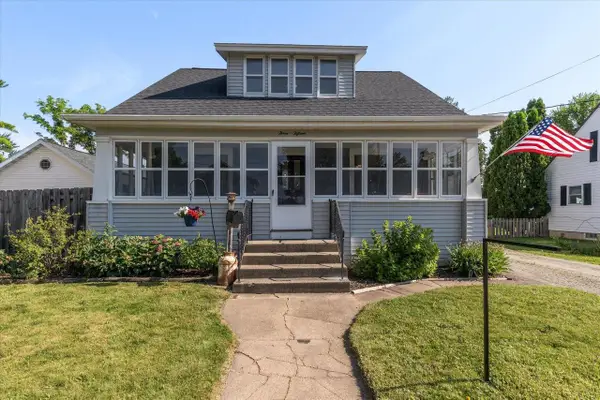 $250,000Pending4 beds 1 baths1,461 sq. ft.
315 ROBBINS STREET, SEYMOUR, WI 54165
MLS# 22603187Listed by: DREAM REALTY LLC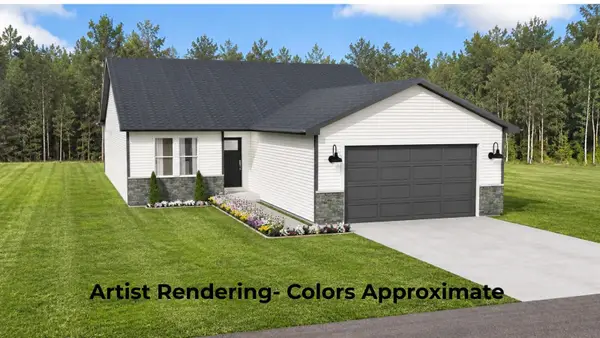 $419,000Active3 beds 3 baths2,380 sq. ft.
1041 Maple Vista Court, SEYMOUR, WI 54165
MLS# 50328294Listed by: MCMAHON REALTY GROUP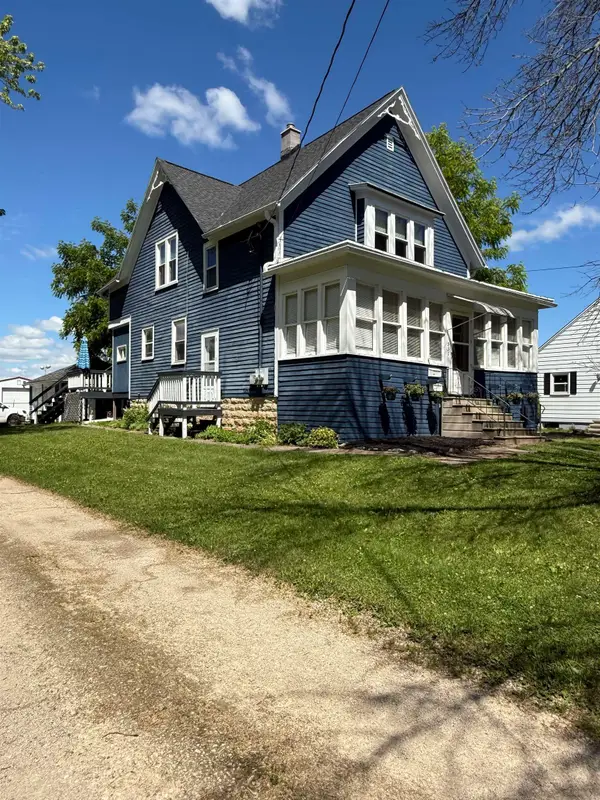 $325,500Active3 beds 2 baths1,791 sq. ft.
531 N Main Street, SEYMOUR, WI 54165
MLS# 50327980Listed by: SMART MOVE REALTY, LLC


Protect your home and budget from life's surprises with an Assurant Home Warranty, backed by a partner that supports you through every step of homeownership. Explore Plans.
©2026 Century 21 Real Estate LLC. All rights reserved. CENTURY 21®, the CENTURY 21 Logo and C21® are service marks owned by Century 21 Real Estate LLC. Century 21 Real Estate LLC fully supports the principles of the Fair Housing Act and the Equal Opportunity Act. Each office is independently owned and operated. Listing information is deemed reliable but not guaranteed accurate.