531 N Main Street, Seymour, WI 54165
Local realty services provided by:CENTURY 21 Affiliated
Listed by: tiffany holtz, amy steier
Office: coldwell banker real estate group
MLS#:50334546
Source:WI_WIREX_RANW
Price summary
- Price:$289,900
- Price per sq. ft.:$153.47
About this home
Character and updates throughout this move-in ready home. Enjoy this home as a single family or rental ready as an upper/lower duplex. Large living room featuring beautiful woodwork and stain glass window. Updated kitchen with adjacent dining room. First floor bedroom and full bath complete the main level. Open staircase leads to two additional bedrooms, living room/flex room, large full bath and kitchen area. Too many updates to list! Call today for your private tour!
Contact an agent
Home facts
- Year built:1900
- Listing ID #:50334546
- Added:5 day(s) ago
- Updated:October 24, 2026 at 04:10 PM
Rooms and interior
- Bedrooms:3
- Total bathrooms:2
- Full bathrooms:2
- Flooring:Wood/Simulated Wood Floor
- Dining Description:Formal Dining
- Bathrooms Description:Primary Bath None
- Kitchen Description:Dishwasher, Disposal, Microwave, Range, Refrigerator, Second Kitchen
- Bedroom Description:Primary Bed 1st Floor
- Basement Description:Full
- Living area:1,889 sq. ft.
Heating and cooling
- Heating:Radiant
Structure and exterior
- Year built:1900
- Building area:1,889 sq. ft.
- Lot area:0.34 Acres
- Exterior Features:Deck
- Foundation Description:Stone
Finances and disclosures
- Price:$289,900
- Price per sq. ft.:$153.47
- Tax amount:$2,241
Features and amenities
- Appliances:Dishwasher, Disposal, Dryer, Microwave, Refrigerator, Washer
- Laundry features:Dryer, Washer
- Amenities:Cable Available, Hi-Speed Internet Available
Parking
- Parking description:Detached
- Garage:Yes
- Garage spaces:2
New listings near 531 N Main Street
- New
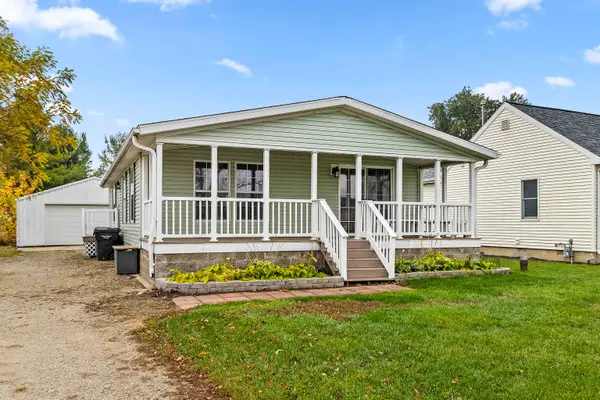 $239,900Active3 beds 2 baths1,144 sq. ft.
W2941 State Rd 54, SEYMOUR, WI 54165
MLS# 50334846Listed by: RE/MAX 24/7 REAL ESTATE, LLC - New
 $339,900Active3 beds 3 baths2,257 sq. ft.
727 Woodside Drive, SEYMOUR, WI 54165
MLS# 50334704Listed by: GOJIMMER REAL ESTATE 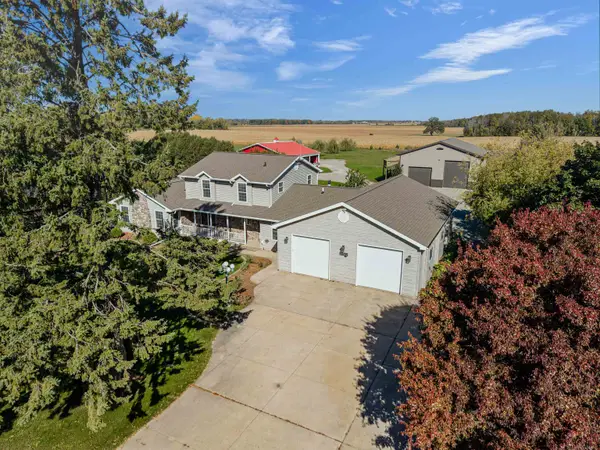
 $699,900Active4 beds 3 baths2,973 sq. ft.
W2256 County Road G, SEYMOUR, WI 54165
MLS# 50334012Listed by: CENTURY 21 AFFILIATED $324,900Active3 beds 2 baths1,522 sq. ft.
431 Schmidt Avenue, SEYMOUR, WI 54165
MLS# 50333879Listed by: MAKE A MOVE REALTY, LLC $214,900Active-- beds -- baths1,370 sq. ft.
301 N Main Street, SEYMOUR, WI 54165
MLS# 50333717Listed by: MAKE A MOVE REALTY, LLC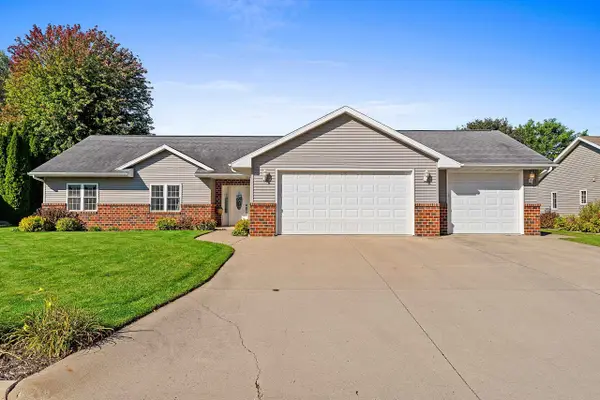 $389,900Active3 beds 2 baths1,562 sq. ft.
231 Winchester Drive, SEYMOUR, WI 54165-1355
MLS# 50333412Listed by: COLDWELL BANKER REAL ESTATE GROUP $244,900Active4 beds 3 baths2,284 sq. ft.
148 E Pearl Street, SEYMOUR, WI 54165
MLS# 50333266Listed by: MAKE A MOVE REALTY, LLC $329,500Active2 beds 3 baths2,604 sq. ft.
629 Woodside Drive, SEYMOUR, WI 54165
MLS# 50333225Listed by: LPT REALTY-KELLY DAVIES HOMES TEAM $199,900Active4.49 Acres
N9155 County Rd U, SEYMOUR, WI 54165
MLS# 50332982Listed by: VISION REALTY & DEVELOPMENT


Protect your home and budget from life's surprises with an Assurant Home Warranty, backed by a partner that supports you through every step of homeownership. Explore Plans.
©2026 Century 21 Real Estate LLC. All rights reserved. CENTURY 21®, the CENTURY 21 Logo and C21® are service marks owned by Century 21 Real Estate LLC. Century 21 Real Estate LLC fully supports the principles of the Fair Housing Act and the Equal Opportunity Act. Each office is independently owned and operated. Listing information is deemed reliable but not guaranteed accurate.