
1021 E Elizabeth Street, Shawano, WI 54166
Local realty services provided by:CENTURY 21 Ace Realty
1021 E Elizabeth Street,Shawano, WI 54166
$239,900
- 3 Beds
- 2 Baths
- 1,352 sq. ft.
- Single family
- Active
Listed by: ashley warning
Office: keller williams fox cities
MLS#:50332362
Source:WI_WIREX_RANW
Price summary
- Price:$239,900
- Price per sq. ft.:$177.44
About this home
Nicely updated and move-in ready, this adorable 1-story home is waiting for its new owners! Step inside to beautiful LVP flooring and an open-concept layout filled with exceptional natural light. The updated kitchen features stylish cabinetry, quartz countertops and a large island and all appliances included. The spacious primary suite offers a walk-in closet and private bathroom. Convenient first-floor laundry adds to the ease of one-level living. Outside, enjoy a large deck overlooking the fenced backyard—ideal for relaxing or entertaining. The basement offers poured brick-pattern walls, 9' ceilings and plenty of potential for storage or future finished living space. Bring your design ideas and make this home your own! Showings start 9/12/26. 48 hours for binding acceptance.
Contact an agent
Home facts
- Year built:1999
- Listing ID #:50332362
- Added:1 day(s) ago
- Updated:September 10, 2026 at 04:15 PM
Rooms and interior
- Bedrooms:3
- Total bathrooms:2
- Full bathrooms:2
- Flooring:Wood/Simulated Wood Floor
- Bathrooms Description:At Least 1 Bathtub, Primary Bath 1st Fl, Primary Bath Full, Primary Walk-in Shower
- Kitchen Description:Dishwasher, Disposal, Kitchen Island, Microwave, Range, Refrigerator
- Bedroom Description:Primary Bed 1st Floor, Primary Walk-in Closet
- Basement:Yes
- Basement Description:Full
- Living area:1,352 sq. ft.
Heating and cooling
- Cooling:Central Air
- Heating:Forced Air
- Central air:Yes
Structure and exterior
- Year built:1999
- Building area:1,352 sq. ft.
- Lot area:0.31 Acres
- Architectural Style:Manufacture/Mobile w/Land
- Exterior Features:Deck
- Foundation Description:Poured Concrete
Finances and disclosures
- Price:$239,900
- Price per sq. ft.:$177.44
- Tax amount:$3,870
Features and amenities
- Appliances:Dishwasher, Disposal, Dryer, Microwave, Refrigerator, Washer
- Laundry features:Dryer, Washer
New listings near 1021 E Elizabeth Street
- New
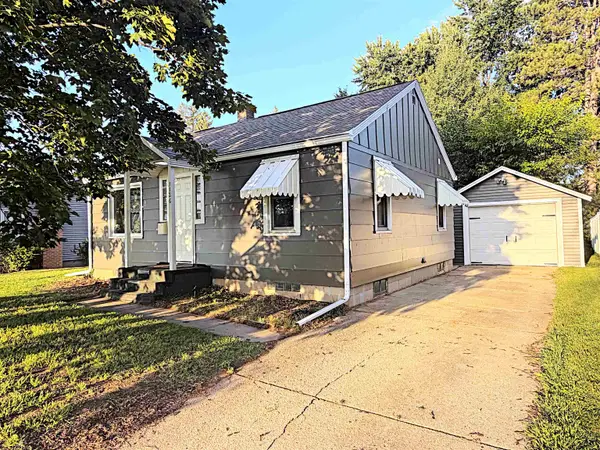
 $159,900Active3 beds 1 baths1,300 sq. ft.
704 E Center Street, SHAWANO, WI 54166
MLS# 50332440Listed by: KELLER WILLIAMS GREEN BAY - New
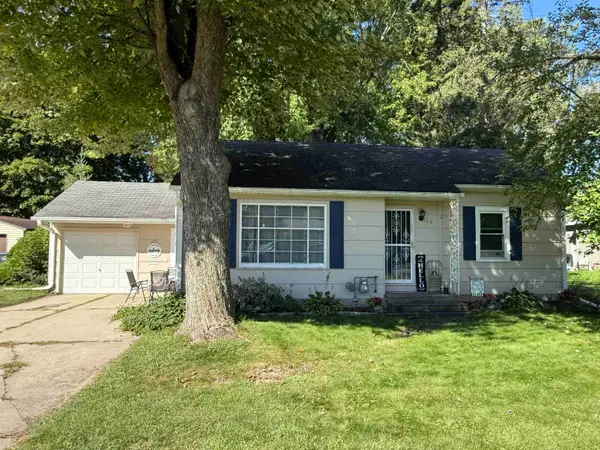
 $169,900Active2 beds 1 baths749 sq. ft.
1126 S Evergreen Street, SHAWANO, WI 54166
MLS# 50332322Listed by: LPT REALTY - New
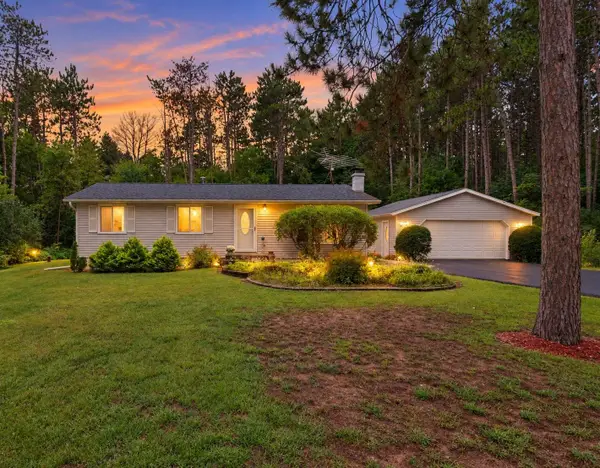
 $165,000Active2 beds 1 baths946 sq. ft.
669 N Smalley Street, SHAWANO, WI 54166
MLS# 50332293Listed by: FULL HOUSE REALTY, LLC - New
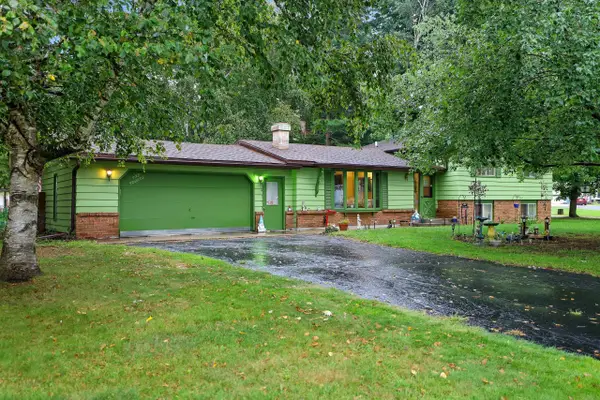
 $289,900Active3 beds 1 baths1,764 sq. ft.
N4711 Rose Brook Road, SHAWANO, WI 54166
MLS# 50332239Listed by: COLDWELL BANKER REAL ESTATE GROUP - New
 $270,000Active3 beds 2 baths1,968 sq. ft.
104 Crestwood Court, SHAWANO, WI 54166
MLS# 50332168Listed by: COLDWELL BANKER REAL ESTATE GROUP - New
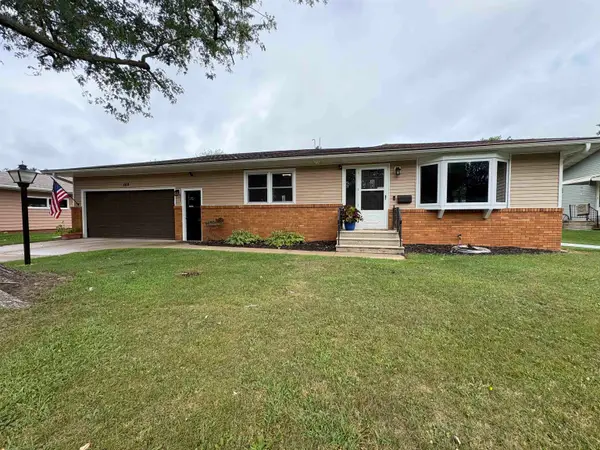 $299,900Active4 beds 2 baths1,576 sq. ft.
309 N Humphrey Circle, SHAWANO, WI 54166
MLS# 50332144Listed by: FULL HOUSE REALTY, LLC - New
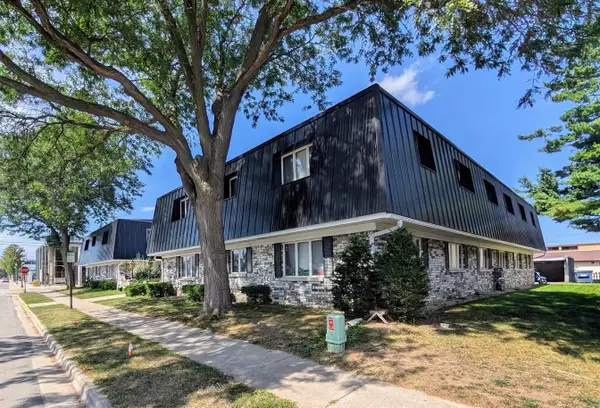 $975,000Active-- beds -- baths13,984 sq. ft.
205 E Division Street, SHAWANO, WI 54166
MLS# 50332050Listed by: HOME BASE REALTY, LLC - New
 $349,900Active24.9 Acres
Hwy 29, SHAWANO, WI 54166-0000
MLS# 50332005Listed by: COLDWELL BANKER REAL ESTATE GROUP - New
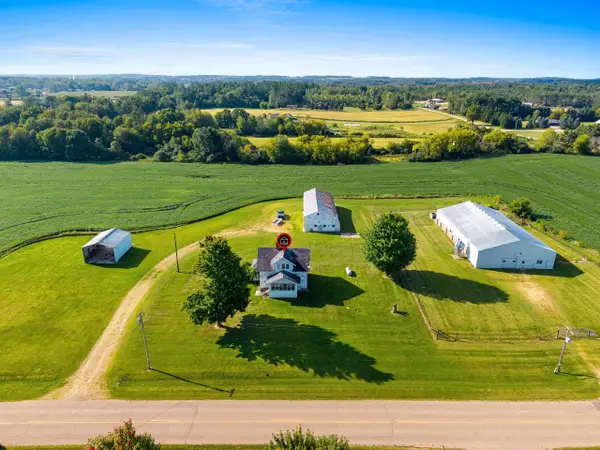 $255,000Active16.48 Acres
W7871 Oak Avenue, SHAWANO, WI 54166
MLS# 50331947Listed by: BERKSHIRE HATHAWAY HS LAKES & LAND REAL ESTATE


Protect your home and budget from life's surprises with an Assurant Home Warranty, backed by a partner that supports you through every step of homeownership. Explore Plans.
©2026 Century 21 Real Estate LLC. All rights reserved. CENTURY 21®, the CENTURY 21 Logo and C21® are service marks owned by Century 21 Real Estate LLC. Century 21 Real Estate LLC fully supports the principles of the Fair Housing Act and the Equal Opportunity Act. Each office is independently owned and operated. Listing information is deemed reliable but not guaranteed accurate.