
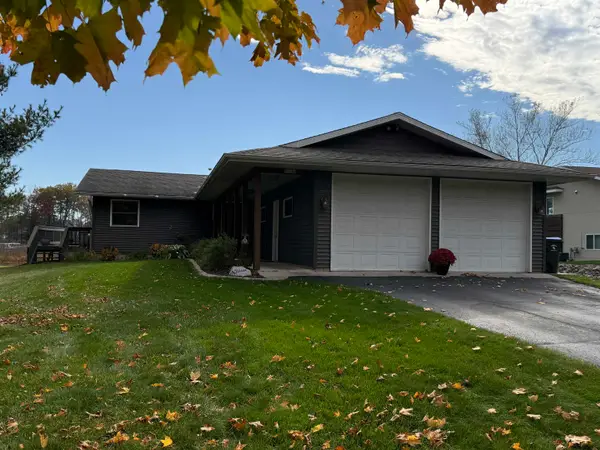
104 Crestwood Court, Shawano, WI 54166
Local realty services provided by:CENTURY 21 Ace Realty
Listed by: donna hobscheid
Office: coldwell banker real estate group
MLS#:50332168
Source:WI_WIREX_RANW
Price summary
- Price:$260,000
- Price per sq. ft.:$132.11
About this home
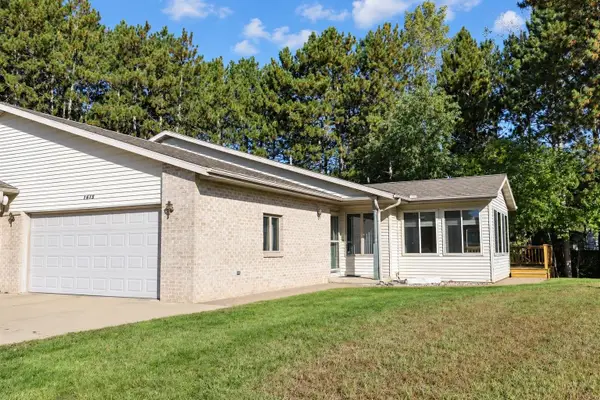
Expansive split-level home with chalet accents on a partially-wooded half-acre corner lot gives all the cozy vibes. Entry leads to a living room with wood-burning fireplace and on to the dining area and kitchen. Out the patio doors you will find a concrete patio overlooking gardens that have been lovingly tended and surrounded by a fenced area. Upstairs are 3 generous bedrooms and a full bath. Downstairs is the rec room, another bath and utility room. The garage is attached with room for tools and toys. The home also has a garden shed.
Contact an agent
Home facts
- Year built:1980
- Listing ID #:50332168
- Added:50 day(s) ago
- Updated:October 24, 2026 at 04:10 PM
Rooms and interior
- Bedrooms:3
- Total bathrooms:2
- Full bathrooms:2
- Dining Description:Breakfast Bar
- Kitchen Description:Dishwasher, Microwave, Range, Refrigerator
- Basement Description:Full Sz Windows Min 20x24, Partial, Partial Fin. Contiguous
- Living area:1,968 sq. ft.
Heating and cooling
- Heating:Forced Air
Structure and exterior
- Year built:1980
- Building area:1,968 sq. ft.
- Lot area:0.46 Acres
- Lot Features:Corner Lot, Cul-De-Sac
- Exterior Features:Patio
- Foundation Description:Poured Concrete
Finances and disclosures
- Price:$260,000
- Price per sq. ft.:$132.11
- Tax amount:$3,798
Features and amenities
- Appliances:Dishwasher, Dryer, Microwave, Refrigerator, Washer
- Laundry features:Dryer, Washer
- Amenities:Cable Available, Hi-Speed Internet Available
Parking
- Parking description:Attached
- Garage:Yes
- Garage spaces:2
New listings near 104 Crestwood Court
- New
 $97,900Active0.92 Acres
N6919 County Hh Road, SHAWANO, WI 54166
MLS# 50334720Listed by: FULL HOUSE REALTY, LLC - New
 $650,000Active4 beds 2 baths1,904 sq. ft.
W6757 Homewood Avenue, SHAWANO, WI 54166
MLS# 50334742Listed by: FULL HOUSE REALTY, LLC - New
 $544,900Active3 beds 3 baths1,895 sq. ft.
207 Black Cherry Court, SHAWANO, WI 54166-5500
MLS# 50334636Listed by: RESOURCE ONE REALTY, LLC - New
 $549,900Active3 beds 3 baths1,931 sq. ft.
209 Black Cherry Court, SHAWANO, WI 54166-5500
MLS# 50334637Listed by: RESOURCE ONE REALTY, LLC - New
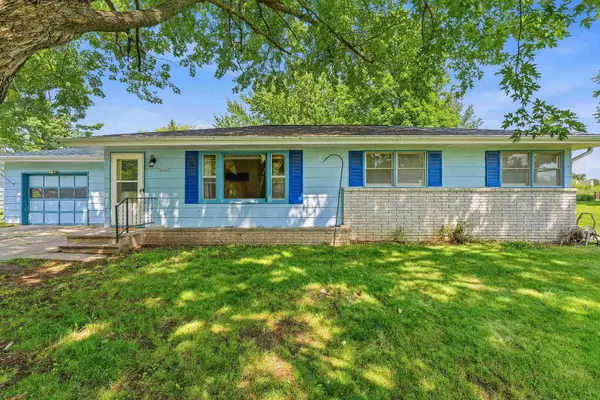 $189,000Active3 beds 1 baths1,084 sq. ft.
545 Mills Street, SHAWANO, WI 54166
MLS# 50334624Listed by: ADASHUN JONES, INC. - New
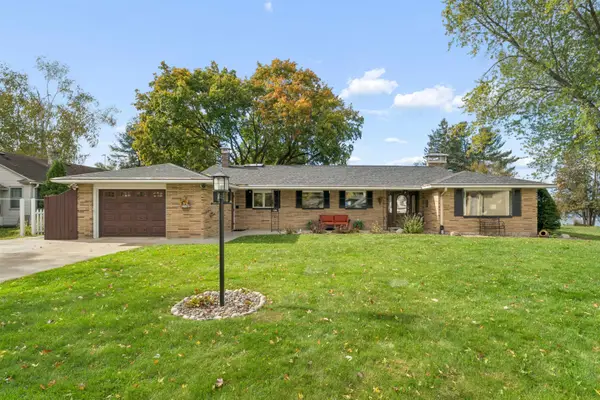 $565,000Active3 beds 2 baths2,300 sq. ft.
136 Circle Drive, SHAWANO, WI 54166
MLS# 50334556Listed by: COLDWELL BANKER REAL ESTATE GROUP - New
 $269,000Active4 beds 2 baths1,854 sq. ft.
719 S Bartlett Street, SHAWANO, WI 54166
MLS# 50334579Listed by: BERKSHIRE HATHAWAY HS LAKES & LAND REAL ESTATE - New
 $290,000Active4 beds 2 baths1,520 sq. ft.
917 S Park Street, SHAWANO, WI 54166
MLS# 50334489Listed by: COLDWELL BANKER REAL ESTATE GROUP - New
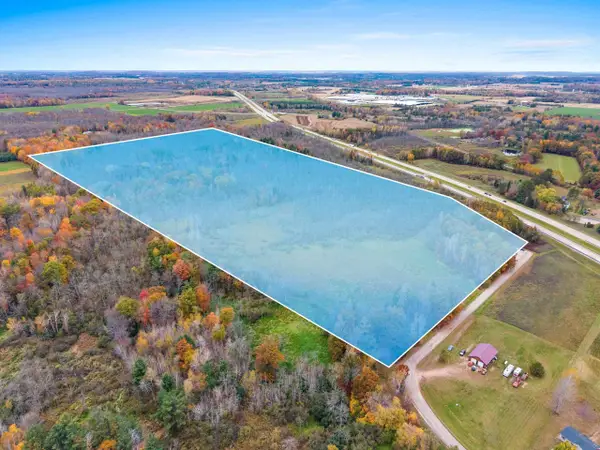 $599,900Active77.47 Acres
Redwood Lane, SHAWANO, WI 54166-0000
MLS# 50334481Listed by: COLDWELL BANKER REAL ESTATE GROUP - New
 $325,000Active3 beds 3 baths2,294 sq. ft.
1615 Timber Trail, SHAWANO, WI 54166-3688
MLS# 50334295Listed by: EVERMORE REALTY


Protect your home and budget from life's surprises with an Assurant Home Warranty, backed by a partner that supports you through every step of homeownership. Explore Plans.
©2026 Century 21 Real Estate LLC. All rights reserved. CENTURY 21®, the CENTURY 21 Logo and C21® are service marks owned by Century 21 Real Estate LLC. Century 21 Real Estate LLC fully supports the principles of the Fair Housing Act and the Equal Opportunity Act. Each office is independently owned and operated. Listing information is deemed reliable but not guaranteed accurate.