
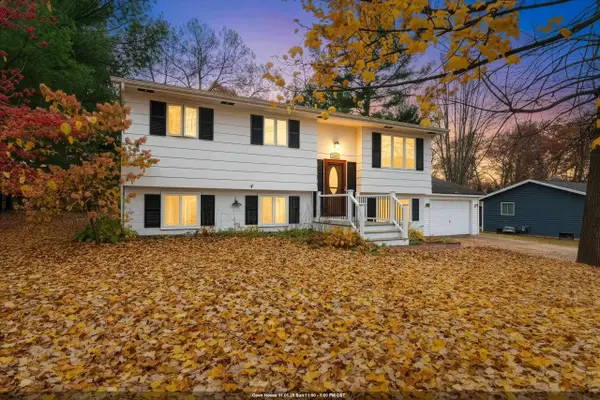
1226 S Prospect Street, Shawano, WI 54166
Local realty services provided by:CENTURY 21 Ace Realty
Upcoming open houses
- Sun, Nov 0812:00 pm - 02:00 pm
Listed by: jade peebles
Office: berkshire hathaway hs lakes & land real estate
MLS#:50335273
Source:WI_WIREX_RANW
Price summary
- Price:$315,000
- Price per sq. ft.:$167.82
About this home
Very well maintained and tastefully updated, this spacious 4-bedroom, 2-bath ranch offers 1,877 sq. ft. of comfortable living space! The main level features 3 bedrooms and a full bath, providing convenient one-level living. The finished lower level offers even more room to spread out, with a family room, the 4th bedroom, an additional bonus room, a full bath, and a dedicated storage room. Outside, enjoy the backyard retreat featuring a charming gazebo, patio, and fire pit area—perfect for relaxing or entertaining. Additional highlights include an attached 2-car garage, storage shed, and attractive landscaping. A wonderful opportunity to own a beautifully cared-for home with space to spread out both inside and out! *All measurements per floor plan- buyer to verify.
Contact an agent
Home facts
- Year built:1984
- Listing ID #:50335273
- Added:2 day(s) ago
- Updated:November 05, 2026 at 10:08 PM
Rooms and interior
- Bedrooms:4
- Total bathrooms:2
- Full bathrooms:2
- Bathrooms Description:Primary Bath 1st Fl, Primary Bath Full
- Kitchen Description:Dishwasher, Microwave, Range, Refrigerator
- Bedroom Description:Primary Bed 1st Floor
- Basement Description:Finished, Full, Partial Fin. Contiguous
- Living area:1,877 sq. ft.
Heating and cooling
- Cooling:Central Air
- Heating:Forced Air
- Central air:Yes
Structure and exterior
- Year built:1984
- Building area:1,877 sq. ft.
- Lot area:0.32 Acres
- Architectural Style:Ranch
- Foundation Description:Poured Concrete
Finances and disclosures
- Price:$315,000
- Price per sq. ft.:$167.82
- Tax amount:$3,440
Features and amenities
- Appliances:Dishwasher, Dryer, Microwave, Refrigerator, Washer
- Laundry features:Dryer, Washer
Parking
- Parking description:Attached
- Garage:Yes
- Garage spaces:2
New listings near 1226 S Prospect Street
- New
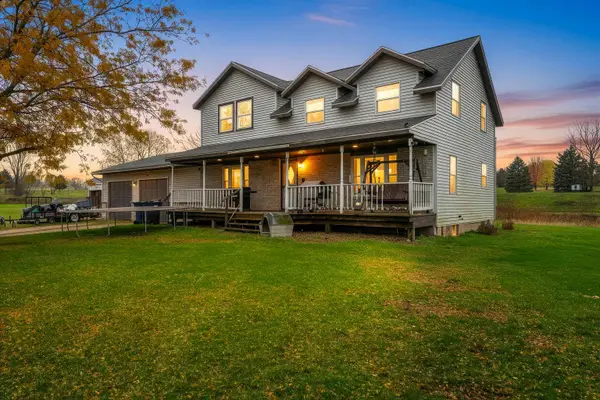 $395,000Active3 beds 2 baths2,238 sq. ft.
W5559 E County Road E, SHAWANO, WI 54166
MLS# 50335317Listed by: BERKSHIRE HATHAWAY HS BAY AREA REALTY - New
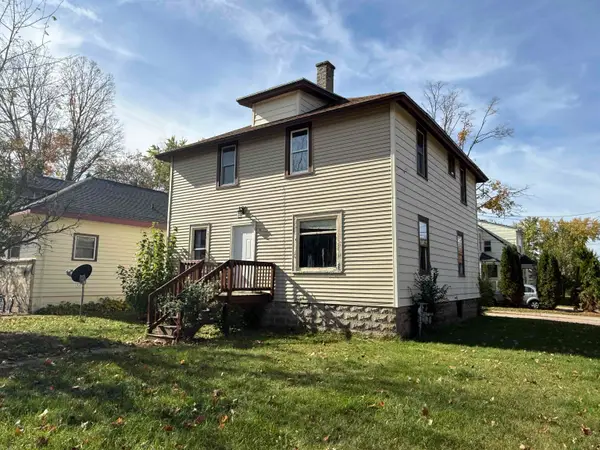 $165,000Active-- beds -- baths1,680 sq. ft.
401 S Andrews Street, SHAWANO, WI 54166
MLS# 50335253Listed by: FULL HOUSE REALTY, LLC - New
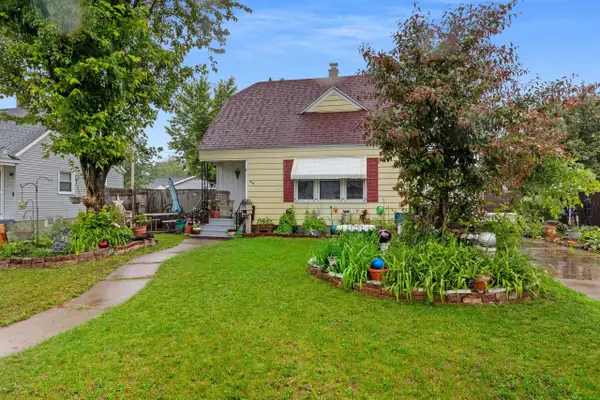 $224,900Active4 beds 1 baths1,169 sq. ft.
936 S Sawyer Street, SHAWANO, WI 54166
MLS# 50335199Listed by: BERKSHIRE HATHAWAY HS LAKES & LAND REAL ESTATE - New
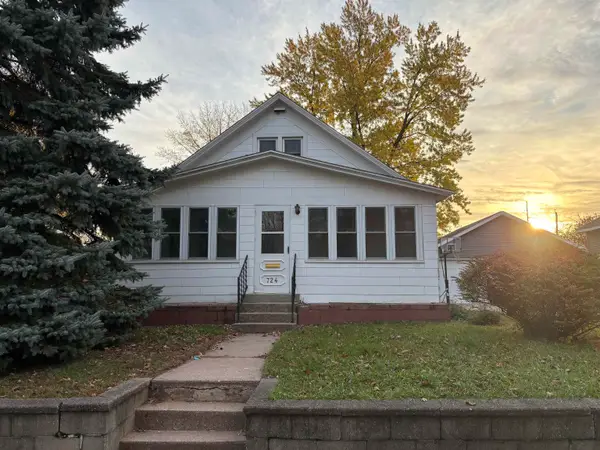 $219,900Active3 beds 1 baths1,507 sq. ft.
724 S Hamlin Street, SHAWANO, WI 54166
MLS# 50335163Listed by: EXP REALTY LLC - Open Sun, 11am to 1pmNew
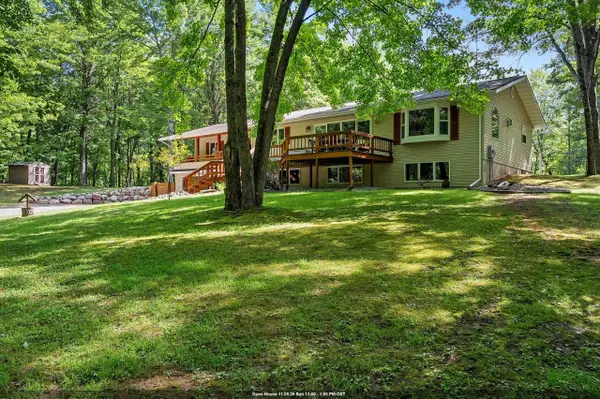 $649,900Active4 beds 2 baths3,036 sq. ft.
W6867 Curt Black Road, SHAWANO, WI 54166
MLS# 50335164Listed by: BERKSHIRE HATHAWAY HS LAKES & LAND REAL ESTATE - New
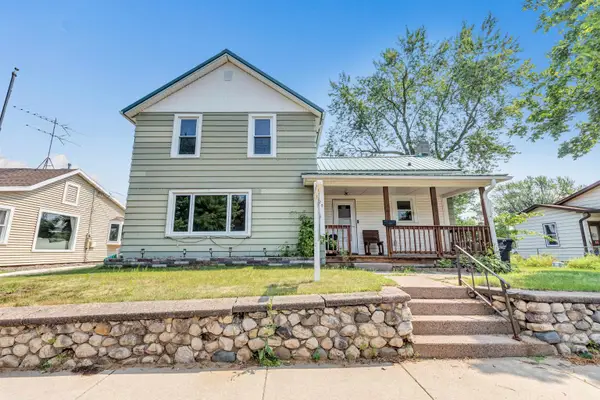 $167,050Active4 beds 2 baths1,551 sq. ft.
520 S Union Street, SHAWANO, WI 54166-2932
MLS# 50335183Listed by: RE/MAX 24/7 REAL ESTATE, LLC - New
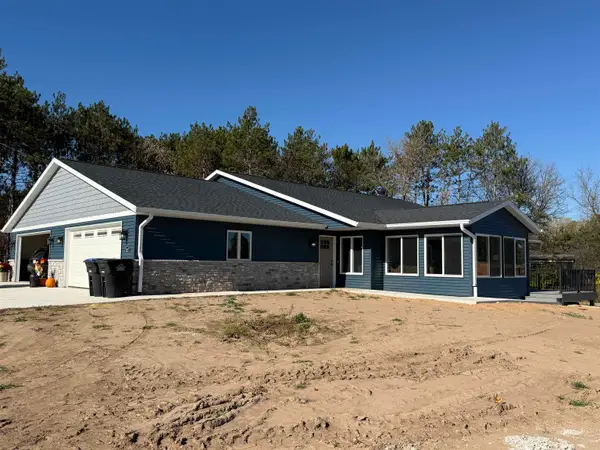 $346,900Active3 beds 2 baths1,488 sq. ft.
1761 Timber Trail, SHAWANO, WI 54166-0000
MLS# 50335155Listed by: COLDWELL BANKER REAL ESTATE GROUP - New
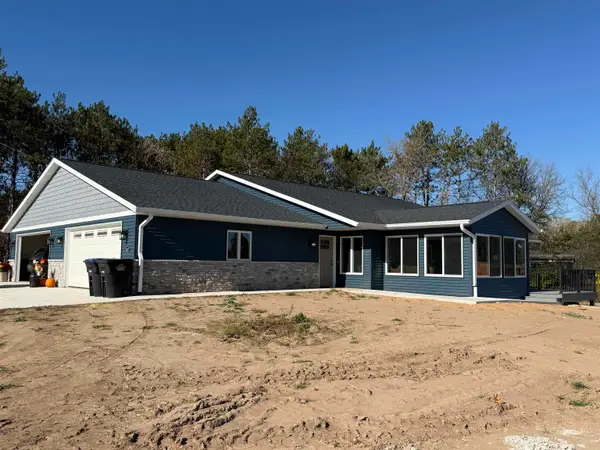 $346,900Active3 beds 2 baths1,488 sq. ft.
1759 Timber Trail, SHAWANO, WI 54166-0000
MLS# 50335158Listed by: COLDWELL BANKER REAL ESTATE GROUP - New
 $214,900Active3 beds 2 baths1,480 sq. ft.
1506 E Lieg Avenue, SHAWANO, WI 54166-3664
MLS# 50335086Listed by: RESOURCE ONE REALTY, LLC


Protect your home and budget from life's surprises with an Assurant Home Warranty, backed by a partner that supports you through every step of homeownership. Explore Plans.
©2026 Century 21 Real Estate LLC. All rights reserved. CENTURY 21®, the CENTURY 21 Logo and C21® are service marks owned by Century 21 Real Estate LLC. Century 21 Real Estate LLC fully supports the principles of the Fair Housing Act and the Equal Opportunity Act. Each office is independently owned and operated. Listing information is deemed reliable but not guaranteed accurate.