
W5065 S Rainbow Circle, Shawano, WI 54166
Local realty services provided by:CENTURY 21 Affiliated
W5065 S Rainbow Circle,Shawano, WI 54166
$284,500
- 3 Beds
- 2 Baths
- 1,568 sq. ft.
- Single family
- Active
Listed by: renetta detaege, ann senn
Office: keller williams green bay
MLS#:50330627
Source:WI_WIREX_RANW
Price summary
- Price:$284,500
- Price per sq. ft.:$181.44
About this home
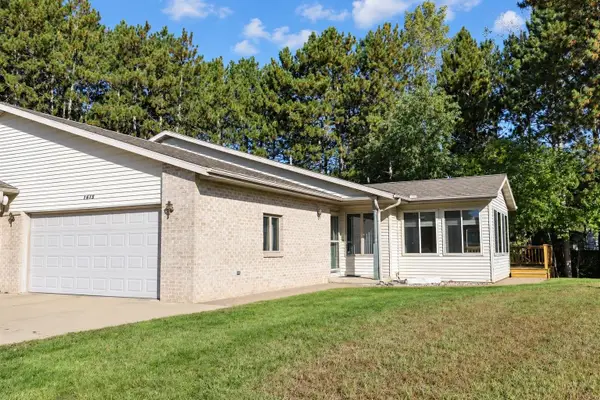
Welcome to your peaceful sanctuary! Nestled in a serene setting abundant with local wildlife, this home offers gorgeous, panoramic views of the tranquil marsh right outside your back door. Step inside to an open concept layout featuring natural light. Basement boasts high ceilings and is already stubbed for a future bathroom. A four-circuit backup generator, pre-wired to support the living room, furnace and master bedroom, offers peace of mind. This home combines comfort, security, and exceptional natural surroundings. Closing to be 10/24 or later
Contact an agent
Home facts
- Year built:2009
- Listing ID #:50330627
- Added:78 day(s) ago
- Updated:October 25, 2026 at 02:53 PM
Rooms and interior
- Bedrooms:3
- Total bathrooms:2
- Full bathrooms:2
- Bathrooms Description:At Least 1 Bathtub, Primary Bath 1st Fl, Primary Bath Full, Primary Walk-in Shower, Walk-in Shower
- Kitchen Description:Dishwasher, Kitchen Island, Microwave, Range, Refrigerator
- Bedroom Description:Primary Bed 1st Floor
- Basement Description:Full, Sump Pump
- Living area:1,568 sq. ft.
Heating and cooling
- Cooling:Central Air
- Heating:Forced Air
- Central air:Yes
Structure and exterior
- Year built:2009
- Building area:1,568 sq. ft.
- Lot area:0.9 Acres
- Lot Features:Rural - Not Subdivision, Wooded
- Architectural Style:Ranch
- Exterior Features:Deck
- Foundation Description:Poured Concrete
Utilities
- Water:Well
- Sewer:Conventional Septic
Finances and disclosures
- Price:$284,500
- Price per sq. ft.:$181.44
- Tax amount:$2,806
Features and amenities
- Appliances:Dishwasher, Dryer, Microwave, Refrigerator, Washer
- Laundry features:Dryer, Washer
- Amenities:Hi-Speed Internet Available, Water Softener-Own
Parking
- Parking description:Attached, Detached, Garage Door Opener
- Garage:Yes
- Garage spaces:3
New listings near W5065 S Rainbow Circle
- New
 $97,900Active0.92 Acres
N6919 County Hh Road, SHAWANO, WI 54166
MLS# 50334720Listed by: FULL HOUSE REALTY, LLC - New
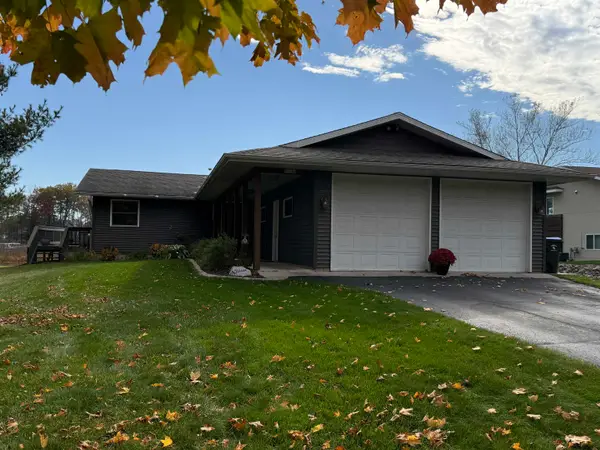 $650,000Active4 beds 2 baths1,904 sq. ft.
W6757 Homewood Avenue, SHAWANO, WI 54166
MLS# 50334742Listed by: FULL HOUSE REALTY, LLC - New
 $544,900Active3 beds 3 baths1,895 sq. ft.
207 Black Cherry Court, SHAWANO, WI 54166-5500
MLS# 50334636Listed by: RESOURCE ONE REALTY, LLC - New
 $549,900Active3 beds 3 baths1,931 sq. ft.
209 Black Cherry Court, SHAWANO, WI 54166-5500
MLS# 50334637Listed by: RESOURCE ONE REALTY, LLC - New
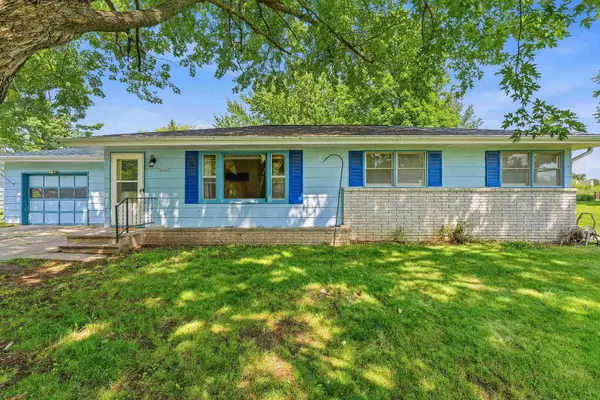 $189,000Active3 beds 1 baths1,084 sq. ft.
545 Mills Street, SHAWANO, WI 54166
MLS# 50334624Listed by: ADASHUN JONES, INC. - New
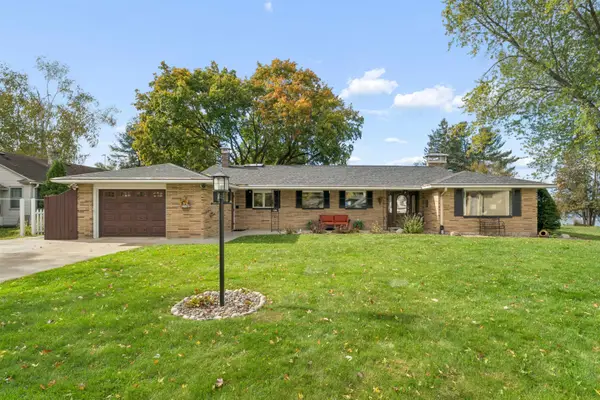 $565,000Active3 beds 2 baths2,300 sq. ft.
136 Circle Drive, SHAWANO, WI 54166
MLS# 50334556Listed by: COLDWELL BANKER REAL ESTATE GROUP - New
 $269,000Active4 beds 2 baths1,854 sq. ft.
719 S Bartlett Street, SHAWANO, WI 54166
MLS# 50334579Listed by: BERKSHIRE HATHAWAY HS LAKES & LAND REAL ESTATE - New
 $290,000Active4 beds 2 baths1,520 sq. ft.
917 S Park Street, SHAWANO, WI 54166
MLS# 50334489Listed by: COLDWELL BANKER REAL ESTATE GROUP - New
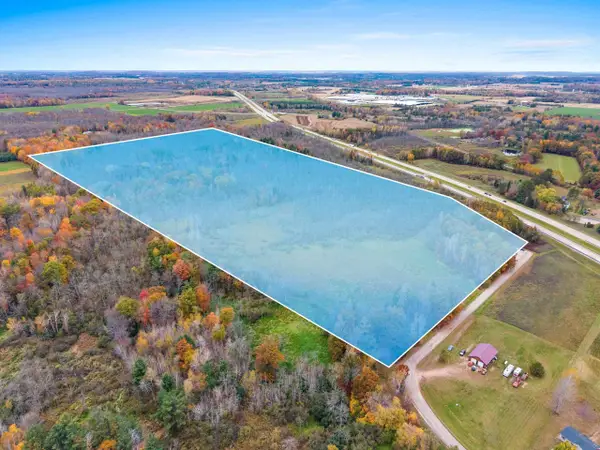 $599,900Active77.47 Acres
Redwood Lane, SHAWANO, WI 54166-0000
MLS# 50334481Listed by: COLDWELL BANKER REAL ESTATE GROUP - New
 $325,000Active3 beds 3 baths2,294 sq. ft.
1615 Timber Trail, SHAWANO, WI 54166-3688
MLS# 50334295Listed by: EVERMORE REALTY


Protect your home and budget from life's surprises with an Assurant Home Warranty, backed by a partner that supports you through every step of homeownership. Explore Plans.
©2026 Century 21 Real Estate LLC. All rights reserved. CENTURY 21®, the CENTURY 21 Logo and C21® are service marks owned by Century 21 Real Estate LLC. Century 21 Real Estate LLC fully supports the principles of the Fair Housing Act and the Equal Opportunity Act. Each office is independently owned and operated. Listing information is deemed reliable but not guaranteed accurate.