
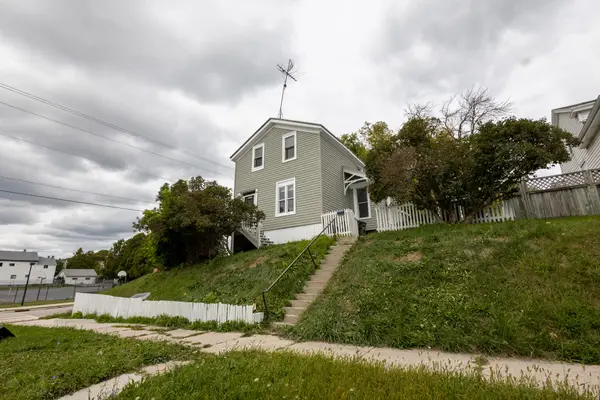
1237 Ashland Ave, Sheboygan, WI 53081
Local realty services provided by:CENTURY 21 Aspire Group
1237 Ashland Ave,Sheboygan, WI 53081
$249,900
- 3 Beds
- 2 Baths
- 1,844 sq. ft.
- Single family
- Pending
Listed by: rich ryan
Office: pleasant view realty, llc.
MLS#:1975266
Source:WI_METROMLS
Price summary
- Price:$249,900
- Price per sq. ft.:$135.52
About this home
Welcome home to this charming and well-maintained Cape Cod that has been lovingly cared for over the years. With 3-bedrooms, 1.5-bath, 1.5 car garage, this home has a lot to offer. From the moment you arrive, you'll appreciate the pride of ownership evident throughout this inviting home. On the main floor you will find 2 bedrooms and one full bathroom, as well as a kitchen that offers ample cabinet and counter space. Upstairs is the primary bedroom with half bath. Whether you're looking for your first home, a place to grow, or simply a home with timeless character, this one is ready for its next chapter.
Contact an agent
Home facts
- Year built:1952
- Listing ID #:1975266
- Added:17 day(s) ago
- Updated:August 13, 2026 at 07:49 PM
Rooms and interior
- Bedrooms:3
- Total bathrooms:2
- Full bathrooms:1
- Half bathrooms:1
- Rooms Total:6
- Basement Description:Block, Full, Partially Finished
- Living area:1,844 sq. ft.
Heating and cooling
- Cooling:Central Air
- Heating:Forced Air, Natural Gas
- Central air:Yes
Structure and exterior
- Year built:1952
- Building area:1,844 sq. ft.
- Lot area:0.09 Acres
- Lot Features:Corner Lot, Sidewalk
- Architectural Style:Cape Cod
- Construction Materials:Vinyl
- Levels:15 Story
Schools
- High school:South
- Middle school:Farnsworth
- Elementary school:Wilson
Utilities
- Sewer:Municipal Sewer
Finances and disclosures
- Price:$249,900
- Price per sq. ft.:$135.52
- Tax amount:$3,117 (2025)
Features and amenities
- Appliances:Dryer, Oven, Refrigerator, Washer
Parking
- Parking description:Paved
- Garage:Yes
- Garage spaces:1.5
New listings near 1237 Ashland Ave
- New
 $279,000Active4 beds 2 baths1,750 sq. ft.
1004 N 37th St, Sheboygan, WI 53081
MLS# 1977627Listed by: OLIVE BRANCH REALTY - New
 $174,999Active2 beds 1 baths975 sq. ft.
1019 N 12th St, Sheboygan, WI 53081
MLS# 1977633Listed by: COLDWELL BANKER REALTY - New
 $310,000Active3 beds 2 baths876 sq. ft.
1021 Wilson Ave, Sheboygan, WI 53081
MLS# 1977559Listed by: SHOREWEST REALTORS, INC. - New
 $223,900Active2 beds -- baths1,431 sq. ft.
1530 N 3rd St, Sheboygan, WI 53081
MLS# 1977543Listed by: QUORUM ENTERPRISES, INC. - New
 $169,900Active2 beds 1 baths1,953 sq. ft.
1236 St Clair Ave, Sheboygan, WI 53081
MLS# 1977497Listed by: KELLER WILLIAMS-MNS WAUWATOSA - New
 $439,900Active2 beds 2 baths1,558 sq. ft.
2832 Granite Ct, Sheboygan, WI 53081
MLS# 1977275Listed by: THE KRAMER GROUP LLC - New
 $289,000Active5 beds 2 baths1,701 sq. ft.
2836 S 10th St, Sheboygan, WI 53081
MLS# 1977042Listed by: RE/MAX UNIVERSAL - New
 $440,000Active3 beds 2 baths1,615 sq. ft.
3004 Stahl Road, SHEBOYGAN, WI 53081-8917
MLS# 50331309Listed by: KELLER WILLIAMS ENVISION - New
 $1Active4 beds 1 baths1,361 sq. ft.
1450 S 13th St, Sheboygan, WI 53081
MLS# 1976847Listed by: WEICHERT, REALTORS CORNERSTONE  $249,900Pending3 beds 2 baths2,208 sq. ft.
3608 Sheridan Ave, Sheboygan, WI 53081
MLS# 1976848Listed by: KELLER WILLIAMS EMPOWER


Protect your home and budget from life's surprises with an Assurant Home Warranty, backed by a partner that supports you through every step of homeownership. Explore Plans.
©2026 Century 21 Real Estate LLC. All rights reserved. CENTURY 21®, the CENTURY 21 Logo and C21® are service marks owned by Century 21 Real Estate LLC. Century 21 Real Estate LLC fully supports the principles of the Fair Housing Act and the Equal Opportunity Act. Each office is independently owned and operated. Listing information is deemed reliable but not guaranteed accurate.