1307 S 21st St, Sheboygan, WI 53081
Local realty services provided by:CENTURY 21 Aspire Group
1307 S 21st St,Sheboygan, WI 53081
$242,000
- 3 Beds
- 3 Baths
- 1,514 sq. ft.
- Single family
- Pending
Listed by: sarah stemper
Office: olive branch realty
MLS#:1970758
Source:WI_METROMLS
Price summary
- Price:$242,000
- Price per sq. ft.:$159.84
About this home
Welcome home to this beautifully updated South Side charmer! Offering 3 spacious bedrooms and rare 3 full updated bathrooms, this home combines character, comfort, and functionality. You'll love the oversized bedrooms, living room, with large bay window, inviting dining room with a cozy gas fireplace, and the many updates found throughout. The flexible floor plan provides plenty of space to fit your lifestyle, while the fully fenced backyard is perfect for entertaining, pets, or relaxing. A heated 2.5-car garage adds year-round convenience and extra storage. If you're looking for a home with space, charm, and countless updates in a great South Side location, this one is a must-see!
Contact an agent
Home facts
- Year built:1928
- Listing ID #:1970758
- Added:5 day(s) ago
- Updated:July 14, 2026 at 10:02 PM
Rooms and interior
- Bedrooms:3
- Total bathrooms:3
- Full bathrooms:3
- Rooms Total:6
- Basement Description:Full
- Living area:1,514 sq. ft.
Heating and cooling
- Cooling:Central Air
- Heating:Forced Air, Natural Gas
- Central air:Yes
Structure and exterior
- Year built:1928
- Building area:1,514 sq. ft.
- Lot area:0.12 Acres
- Lot Features:Fenced Yard, Near Public Transit, Sidewalk
- Architectural Style:Cape Cod
- Levels:15 Story
Schools
- High school:South
- Middle school:Horace Mann
- Elementary school:James Madison
Utilities
- Sewer:Municipal Sewer
Finances and disclosures
- Price:$242,000
- Price per sq. ft.:$159.84
- Tax amount:$1,916 (2025)
Features and amenities
- Appliances:Cooktop, Dishwasher, Dryer, Microwave, Oven, Refrigerator, Washer
Parking
- Parking description:Parking Space, Paved
- Garage:Yes
- Garage spaces:2.5
New listings near 1307 S 21st St
- New
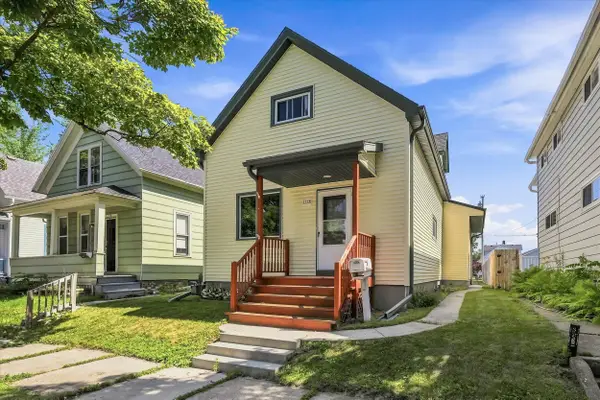
 $179,000Active3 beds 1 baths1,177 sq. ft.
1113 High Ave, Sheboygan, WI 53081
MLS# 1971669Listed by: CENTURY 21 MOVES - New
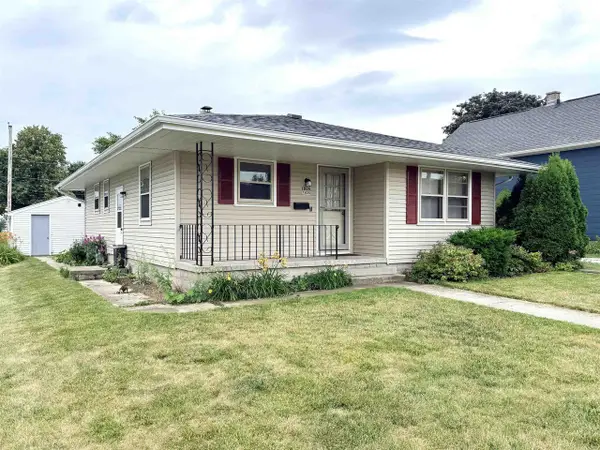 $249,900Active3 beds 2 baths1,088 sq. ft.
1805 Elm Avenue, Sheboygan, WI 53081
MLS# 2028035Listed by: GEORGESON REALTY, LLC - New
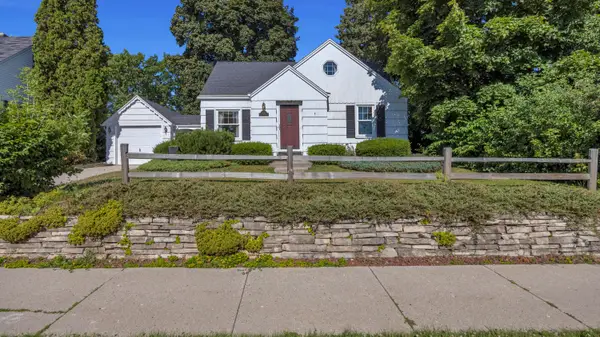 $225,900Active4 beds 1 baths1,374 sq. ft.
1524 N 29th St, Sheboygan, WI 53081
MLS# 1971572Listed by: RE/MAX UNIVERSAL - New
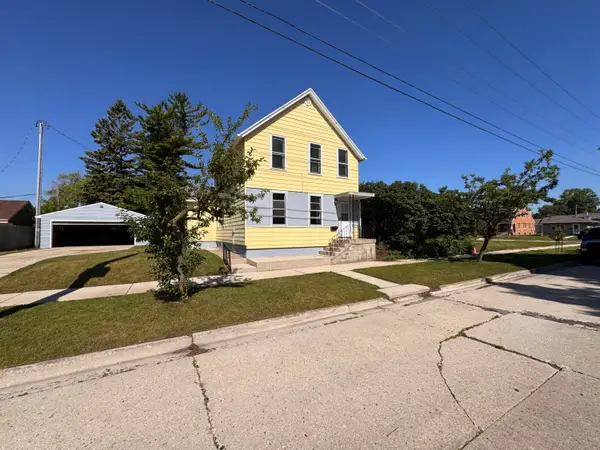 $239,900Active4 beds 4 baths1,612 sq. ft.
2512 S 10th St, Sheboygan, WI 53081
MLS# 1971530Listed by: BOB SEXTON REALTY - New
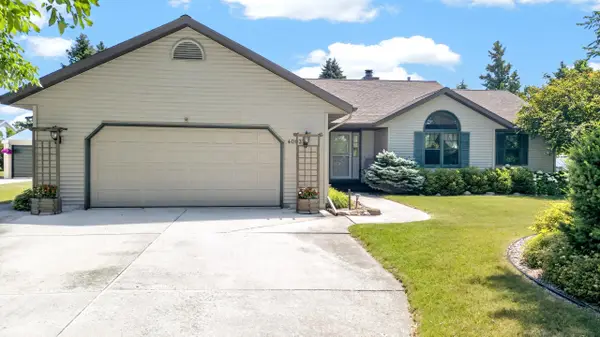 $419,000Active3 beds 3 baths1,596 sq. ft.
4003 N 52nd St, Sheboygan, WI 53083
MLS# 1971420Listed by: CENTURY 21 MOVES - New
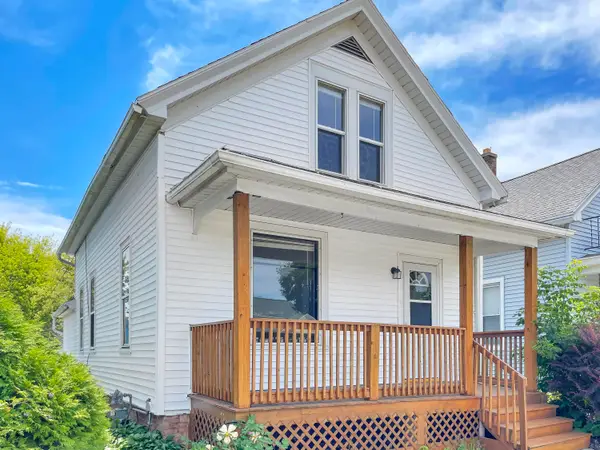 $169,900Active3 beds 1 baths1,140 sq. ft.
1629 Alabama Ave, Sheboygan, WI 53081
MLS# 1971396Listed by: REALTY 360, INC - New
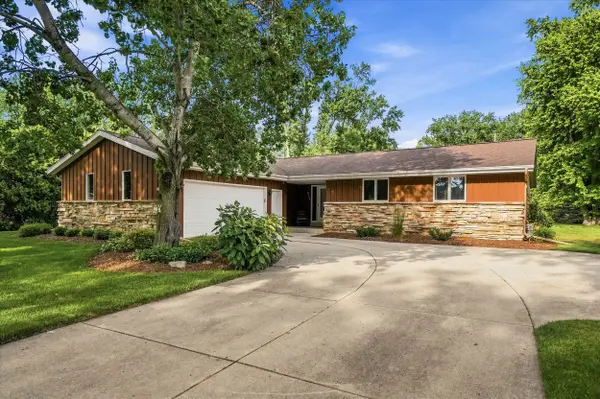 $419,700Active3 beds 3 baths1,490 sq. ft.
3713 Highcliff Ct, Sheboygan, WI 53083
MLS# 1971327Listed by: CENTURY 21 MOVES - New
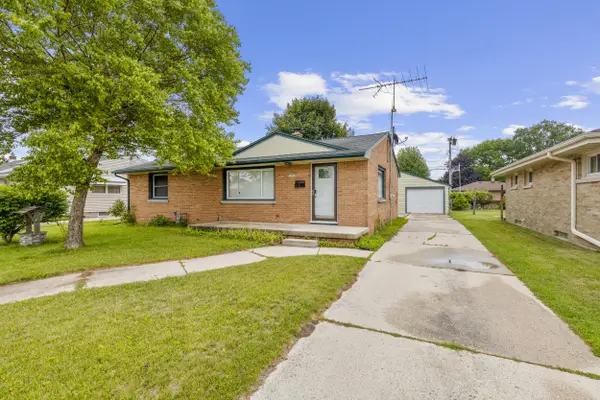 $305,000Active3 beds 2 baths1,189 sq. ft.
2903 Wedemeyer St, Sheboygan, WI 53081
MLS# 1971286Listed by: REALTY OF AMERICA LLC - New
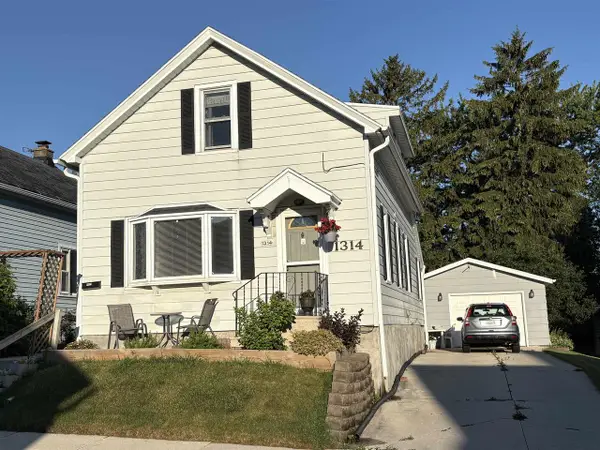 $210,000Active3 beds 1 baths1,720 sq. ft.
1314 S 24th Street, Sheboygan, WI 53081
MLS# 2027807Listed by: FIRST WEBER INC - New
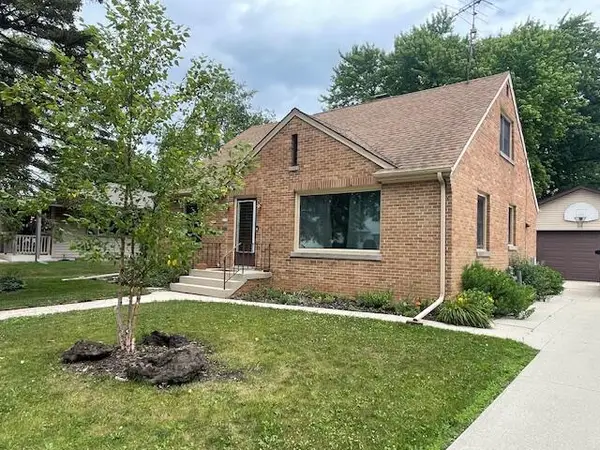 $330,000Active4 beds 2 baths1,628 sq. ft.
1719 S 21st St, Sheboygan, WI 53081
MLS# 1971126Listed by: AMERICAN DREAM REALTY LLC


Protect your home and budget from life's surprises with an Assurant Home Warranty, backed by a partner that supports you through every step of homeownership. Explore Plans.
©2026 Century 21 Real Estate LLC. All rights reserved. CENTURY 21®, the CENTURY 21 Logo and C21® are service marks owned by Century 21 Real Estate LLC. Century 21 Real Estate LLC fully supports the principles of the Fair Housing Act and the Equal Opportunity Act. Each office is independently owned and operated. Listing information is deemed reliable but not guaranteed accurate.