
2330 S 16th St, Sheboygan, WI 53081
Local realty services provided by:CENTURY 21 Affiliated
2330 S 16th St,Sheboygan, WI 53081
$99,900
- 3 Beds
- 3 Baths
- 1,783 sq. ft.
- Single family
- Active
Listed by: heather zimbal
Office: pleasant view realty, llc.
MLS#:1980832
Source:WI_METROMLS
Price summary
- Price:$99,900
- Price per sq. ft.:$56.03
About this home
Price reflects extensive electrical fire, water damage and mold. Main level master with 2 walk-in closets, tray ceiling and full bath. Large and open living and dining rooms with south facing windows. Newer kitchen. Main level laundry. Front entry has stairs to unfinished lower level bonus room with egress windows. Damaged upper could be 3 bedrooms, bath and family room. Home was in the process of being lovely restored. Many unfinished upgrades/additions pre-fire.
Contact an agent
Home facts
- Year built:1928
- Listing ID #:1980832
- Added:5 day(s) ago
- Updated:September 22, 2026 at 03:00 PM
Rooms and interior
- Bedrooms:3
- Total bathrooms:3
- Full bathrooms:2
- Half bathrooms:1
- Rooms Total:8
- Basement Description:Full, Shower, Sump Pump
- Living area:1,783 sq. ft.
Heating and cooling
- Heating:Natural Gas
Structure and exterior
- Year built:1928
- Building area:1,783 sq. ft.
- Lot area:0.18 Acres
- Lot Features:Sidewalk
- Architectural Style:Prairie/Craftsman
- Construction Materials:Brick, Low Maintenance Trim, Stone, Vinyl
- Levels:2 Story
Schools
- High school:South
- Middle school:Farnsworth
- Elementary school:Wilson
Utilities
- Sewer:Municipal Sewer
Finances and disclosures
- Price:$99,900
- Price per sq. ft.:$56.03
- Tax amount:$3,042 (2025)
Parking
- Parking description:Parking Space, Paved
- Garage:Yes
- Garage spaces:2.5
New listings near 2330 S 16th St
- New
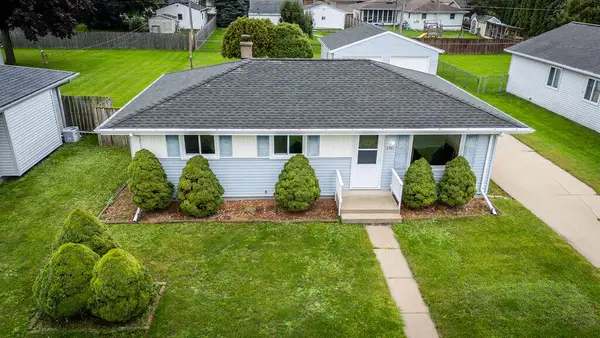 $229,000Active3 beds 1 baths934 sq. ft.
1921 N 29th St, Sheboygan, WI 53081
MLS# 1981530Listed by: RE/MAX UNIVERSAL - New
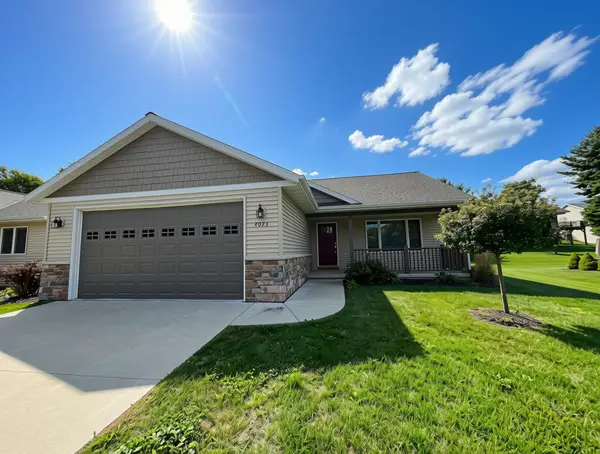 $389,900Active2 beds 2 baths1,500 sq. ft.
4023 Spring Ct, Sheboygan, WI 53083
MLS# 1981510Listed by: THE KRAMER GROUP LLC - New
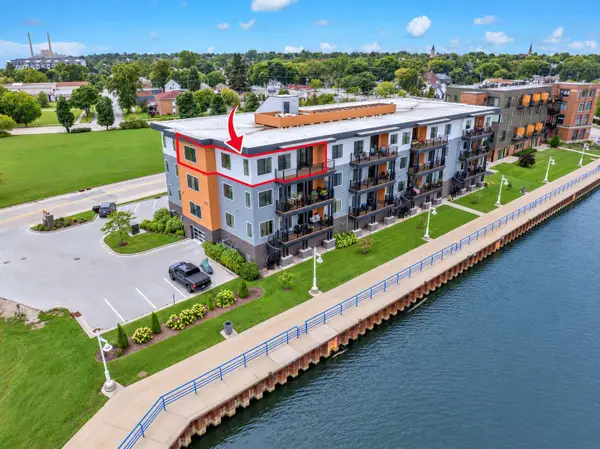 $497,500Active2 beds 2 baths1,363 sq. ft.
750 S Pier Dr, Sheboygan, WI 53081
MLS# 1981461Listed by: REALTY 360, INC - New
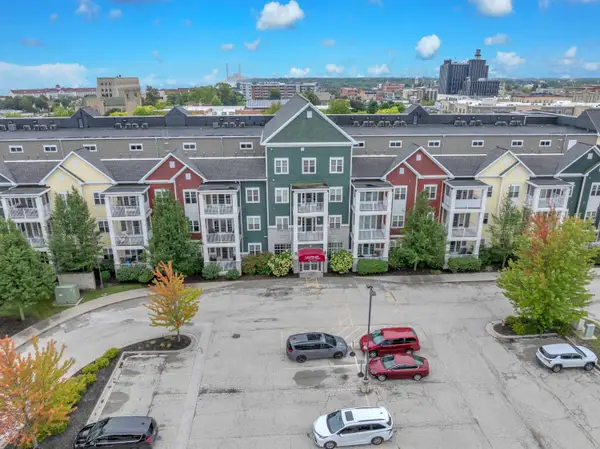 $265,000Active2 beds 2 baths1,022 sq. ft.
832 N 6th St, Sheboygan, WI 53081
MLS# 1981460Listed by: REALTY 360, INC - New
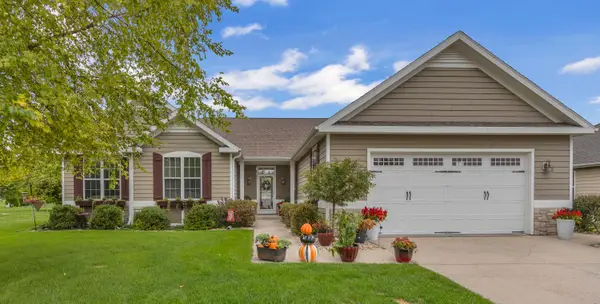 $479,900Active3 beds 2 baths1,577 sq. ft.
4610 Alyssa Ln, Sheboygan, WI 53083
MLS# 1981395Listed by: RE/MAX UNIVERSAL - New
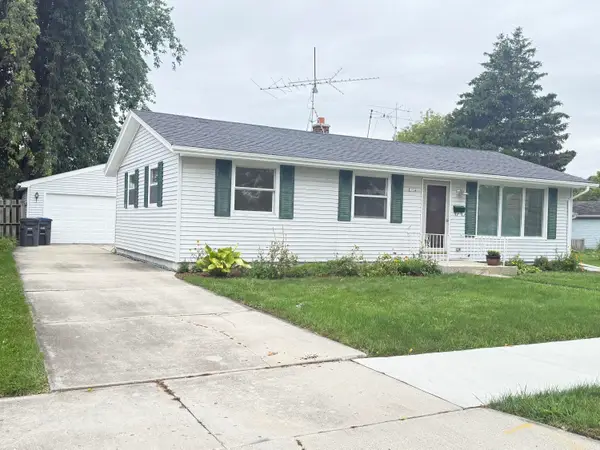 $239,900Active3 beds 1 baths1,539 sq. ft.
1714 N 26th St, Sheboygan, WI 53081
MLS# 1981387Listed by: KELLER WILLIAMS EMPOWER - New
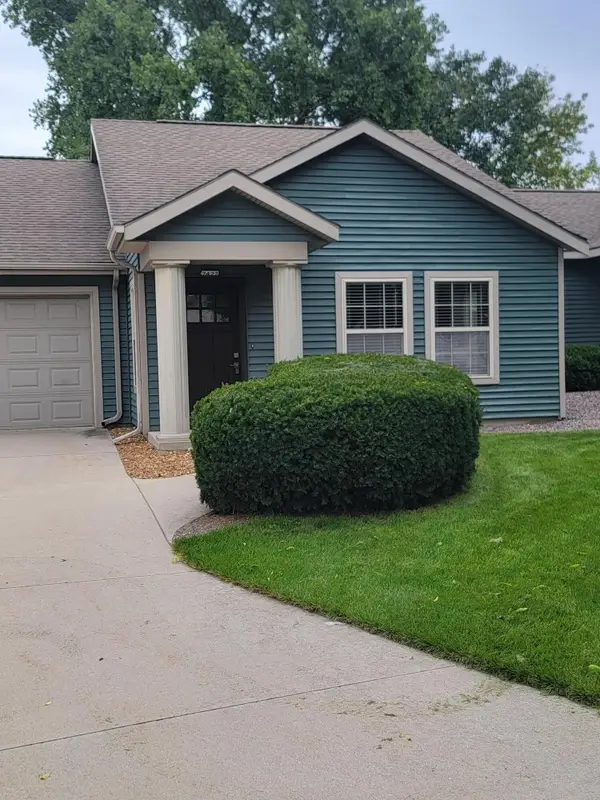 $222,500Active2 beds 1 baths1,026 sq. ft.
2422 Carmen Ave, Sheboygan, WI 53081
MLS# 1981313Listed by: RE/MAX UNIVERSAL 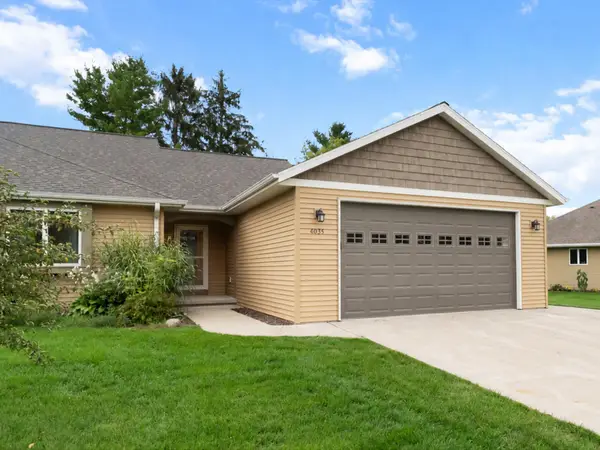 $415,000Pending3 beds 3 baths2,267 sq. ft.
4035 Spring Ct, Sheboygan, WI 53083
MLS# 1981327Listed by: SHOREWEST REALTORS, INC.- New
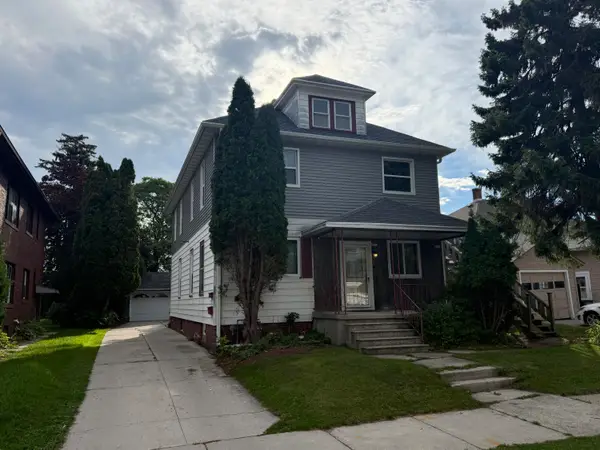 $249,900Active3 beds 1 baths2,184 sq. ft.
2009 S 14th St, Sheboygan, WI 53081
MLS# 1981243Listed by: THE KRAMER GROUP LLC - New
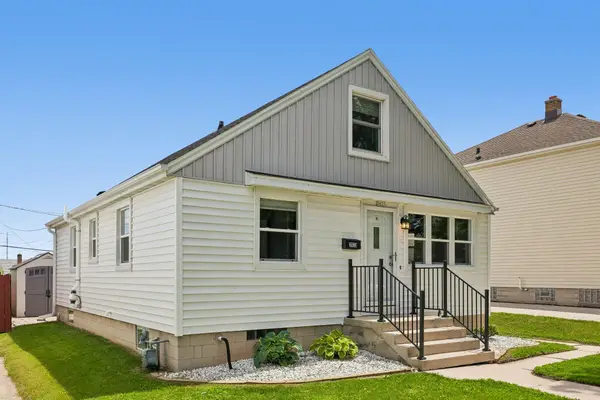 $249,900Active3 beds 2 baths1,625 sq. ft.
2633 N 20th St, Sheboygan, WI 53083
MLS# 1981158Listed by: KELLER WILLIAMS PRESTIGE


Protect your home and budget from life's surprises with an Assurant Home Warranty, backed by a partner that supports you through every step of homeownership. Explore Plans.
©2026 Century 21 Real Estate LLC. All rights reserved. CENTURY 21®, the CENTURY 21 Logo and C21® are service marks owned by Century 21 Real Estate LLC. Century 21 Real Estate LLC fully supports the principles of the Fair Housing Act and the Equal Opportunity Act. Each office is independently owned and operated. Listing information is deemed reliable but not guaranteed accurate.