
2402 Cross Creek Dr, Sheboygan, WI 53081
Local realty services provided by:CENTURY 21 Benefit Realty
2402 Cross Creek Dr,Sheboygan, WI 53081
$199,900
- 2 Beds
- 1 Baths
- 960 sq. ft.
- Condominium
- Active
Listed by: heather zimbal
Office: pleasant view realty, llc.
MLS#:1976771
Source:WI_METROMLS
Price summary
- Price:$199,900
- Price per sq. ft.:$208.23
About this home
Enjoy comfortable, low-maintenance living in this well-maintained upper corner condo overlooking a peaceful wooded area + spacious backyard. This bright + inviting 2-bed, 2-bath unit offers an abundance of natural light + a functional, open layout. The kitchen was fully remodeled in 2018 w/ new cabinetry, countertops, flooring + appliances. Step outside onto the newer composite wraparound balcony featuring metal railings--the perfect place to relax + enjoy the private, wooded views. Additional highlights include in-unit laundry, generous storage throughout, a private storage room, a balcony storage locker + a private garage. The water heater was replaced in 2013. Conveniently located near Sheboygan's south-side shopping, dining + businesses, w/ quick access to I-43 for an easy commute.
Contact an agent
Home facts
- Year built:1981
- Listing ID #:1976771
- Added:49 day(s) ago
- Updated:October 08, 2026 at 01:50 AM
Rooms and interior
- Bedrooms:2
- Total bathrooms:1
- Full bathrooms:1
- Rooms Total:5
- Living area:960 sq. ft.
Structure and exterior
- Year built:1981
- Building area:960 sq. ft.
- Construction Materials:Brick, Low Maintenance Trim, Vinyl
- Levels:One
Schools
- High school:South
- Middle school:Farnsworth
- Elementary school:Jackson
Utilities
- Sewer:Municipal Sewer
Finances and disclosures
- Price:$199,900
- Price per sq. ft.:$208.23
- Tax amount:$1,946 (2025)
Features and amenities
- Appliances:Dishwasher, Microwave, Oven, Refrigerator
- Amenities:Clubhouse, Common Green Space, Near Public Transit
Parking
- Garage spaces:1
New listings near 2402 Cross Creek Dr
- New
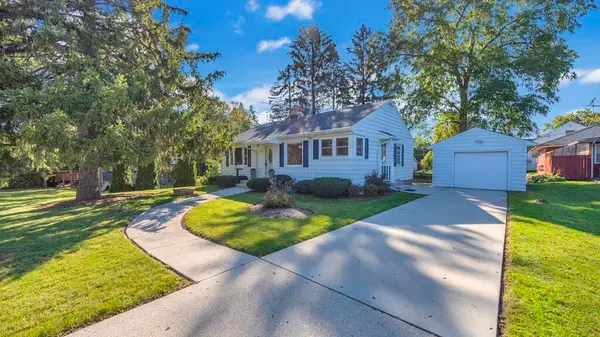 $259,900Active3 beds 2 baths1,372 sq. ft.
2517 Erie Ave, Sheboygan, WI 53081
MLS# 1983776Listed by: RE/MAX UNIVERSAL - New
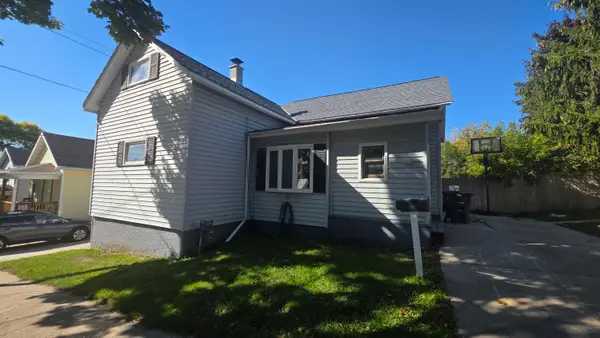 $134,900Active4 beds 2 baths1,484 sq. ft.
1020 N 11th St, Sheboygan, WI 53081
MLS# 1983769Listed by: RE/MAX UNIVERSAL - New
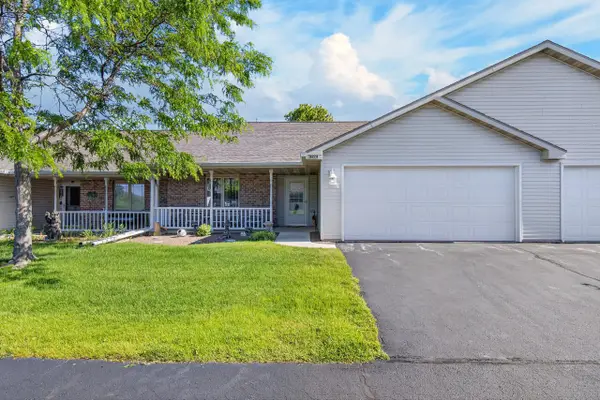 $305,000Active2 beds 2 baths1,469 sq. ft.
4224 Kirkwood Ct, Sheboygan, WI 53081
MLS# 1983673Listed by: SHOREWEST REALTORS, INC. - New
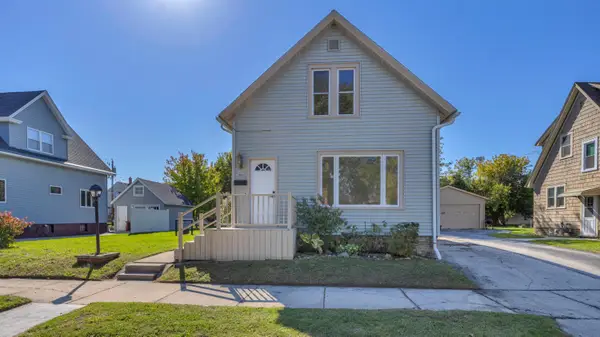 $199,900Active3 beds 2 baths1,121 sq. ft.
1541 Division Ave, Sheboygan, WI 53083
MLS# 1983687Listed by: RE/MAX UNIVERSAL - New
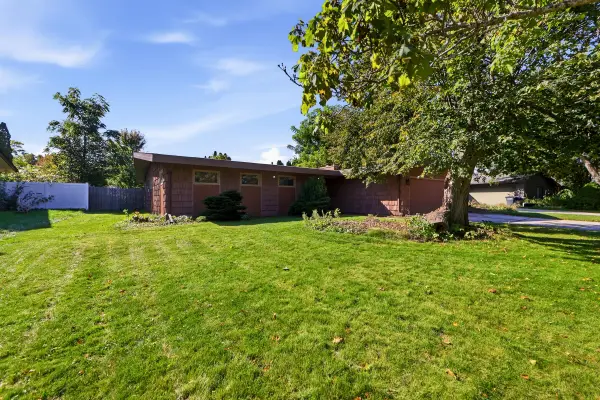 $289,900Active3 beds 2 baths1,932 sq. ft.
1607 Kaufmann Ave, Sheboygan, WI 53081
MLS# 1983711Listed by: PLEASANT VIEW REALTY, LLC - New
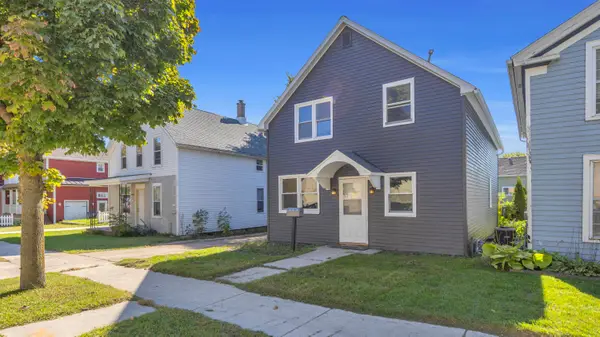 $274,999Active5 beds 2 baths1,502 sq. ft.
303 Wisconsin Ave, Sheboygan, WI 53081
MLS# 1983714Listed by: COLDWELL BANKER REALTY - New
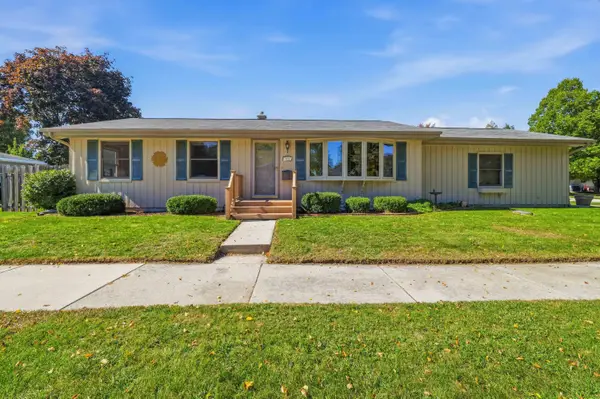 $274,900Active3 beds 2 baths1,183 sq. ft.
3710 S 15th St, Sheboygan, WI 53081
MLS# 1983655Listed by: PLEASANT VIEW REALTY, LLC - New
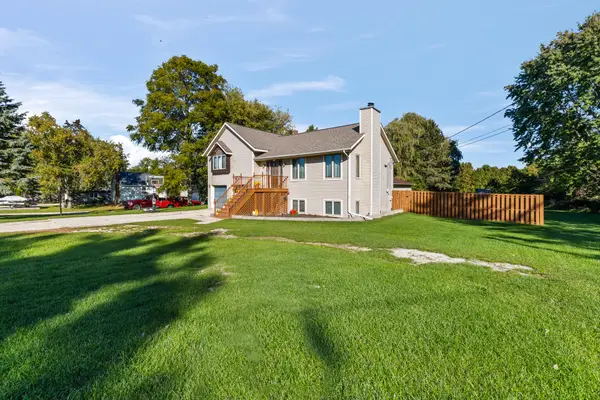 $399,900Active3 beds 3 baths1,711 sq. ft.
2307 N 40th St, Sheboygan, WI 53083
MLS# 1983537Listed by: HOMESTEAD ADVISORS - New
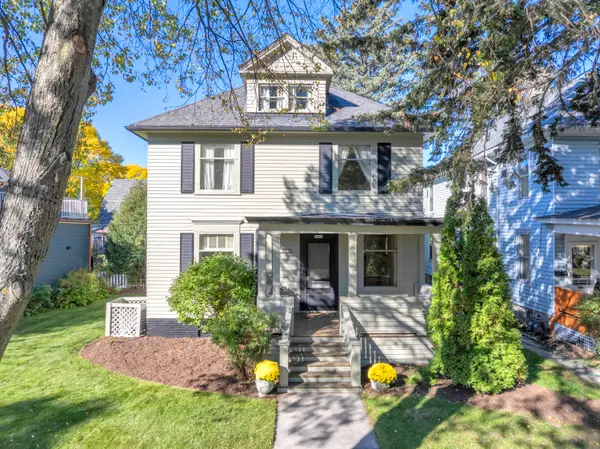 $289,900Active4 beds 3 baths1,792 sq. ft.
1410 N 5th St, Sheboygan, WI 53081
MLS# 1983543Listed by: GREYSTONE ASSET, LLC - New
 $550,000Active4 beds 3 baths2,750 sq. ft.
4600 Nicole Ln, Sheboygan, WI 53083
MLS# 1983410Listed by: SHOREWEST REALTORS, INC.


Protect your home and budget from life's surprises with an Assurant Home Warranty, backed by a partner that supports you through every step of homeownership. Explore Plans.
©2026 Century 21 Real Estate LLC. All rights reserved. CENTURY 21®, the CENTURY 21 Logo and C21® are service marks owned by Century 21 Real Estate LLC. Century 21 Real Estate LLC fully supports the principles of the Fair Housing Act and the Equal Opportunity Act. Each office is independently owned and operated. Listing information is deemed reliable but not guaranteed accurate.