2412 Cross Creek Dr, Sheboygan, WI 53081
Local realty services provided by:CENTURY 21 Aspire Group
2412 Cross Creek Dr,Sheboygan, WI 53081
$239,900
- 3 Beds
- 2 Baths
- 1,244 sq. ft.
- Condominium
- Active
Listed by: brost group*
Office: keller williams empower
MLS#:1969636
Source:WI_METROMLS
Price summary
- Price:$239,900
- Price per sq. ft.:$192.85
About this home
Escape to this private, townhouse-style condominium that perfectly blends natural beauty with city convenience. This inviting home offers a peaceful sanctuary with views of a serene creek and lush woods. The main level features a living room overlooking the water, which opens to a wrap-around deck perfect for quiet mornings or entertaining guests in a secluded setting. Upstairs, you will find three comfortable bedrooms, including a master with a walk-in closet and a private balcony. The versatile lower level adds exceptional utility with a flex room, laundry area, and extra storage. An attached garage, low condo fees, and all appliances included.
Contact an agent
Home facts
- Year built:1981
- Listing ID #:1969636
- Added:15 day(s) ago
- Updated:July 16, 2026 at 02:57 PM
Rooms and interior
- Bedrooms:3
- Total bathrooms:2
- Full bathrooms:1
- Half bathrooms:1
- Rooms Total:6
- Basement Description:Block, Full, Partially Finished
- Living area:1,244 sq. ft.
Structure and exterior
- Year built:1981
- Building area:1,244 sq. ft.
- Construction Materials:Wood
- Levels:Two
Schools
- High school:South
- Middle school:Farnsworth
- Elementary school:Jackson
Utilities
- Sewer:Municipal Sewer
Finances and disclosures
- Price:$239,900
- Price per sq. ft.:$192.85
- Tax amount:$2,158 (2025)
Features and amenities
- Appliances:Dishwasher, Dryer, Microwave, Oven, Range, Refrigerator, Washer
- Amenities:Clubhouse, Near Public Transit
Parking
- Garage spaces:1
New listings near 2412 Cross Creek Dr
- New
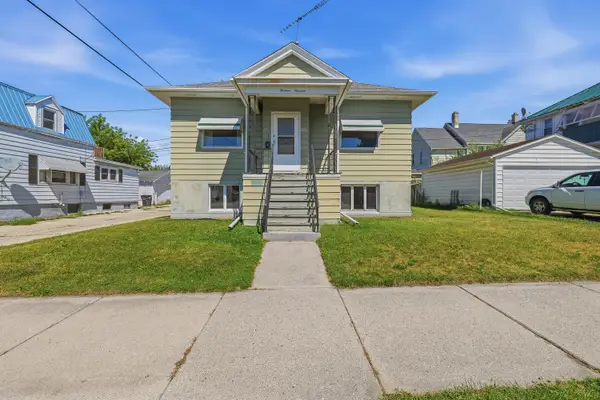 $120,000Active2 beds 1 baths1,560 sq. ft.
1319 S 12th St, Sheboygan, WI 53081
MLS# 1971764Listed by: PLEASANT VIEW REALTY, LLC - New
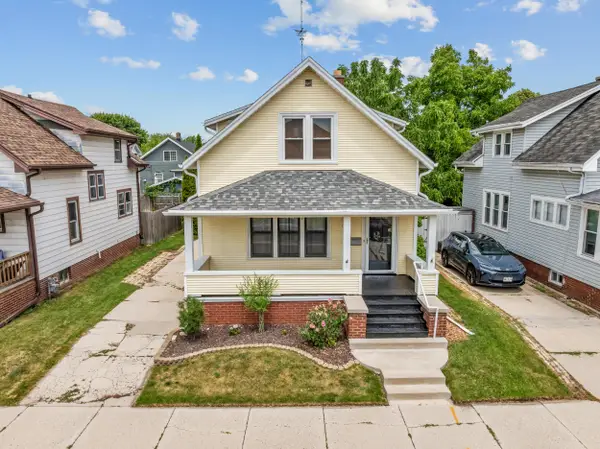 $197,000Active3 beds 2 baths1,232 sq. ft.
1336 Logan Ave, Sheboygan, WI 53083
MLS# 1971714Listed by: PLEASANT VIEW REALTY, LLC - New
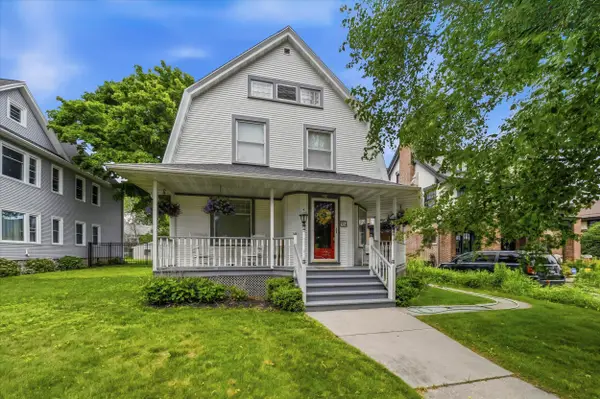
 $479,000Active3 beds 2 baths2,162 sq. ft.
324 St Clair Ave, Sheboygan, WI 53081
MLS# 1971694Listed by: CENTURY 21 MOVES - New
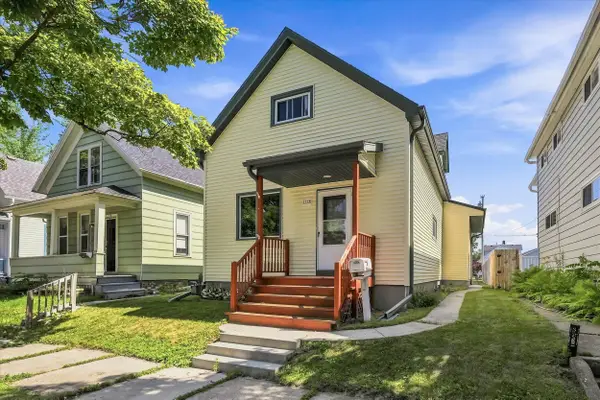 $179,000Active3 beds 1 baths1,177 sq. ft.
1113 High Ave, Sheboygan, WI 53081
MLS# 1971669Listed by: CENTURY 21 MOVES - New
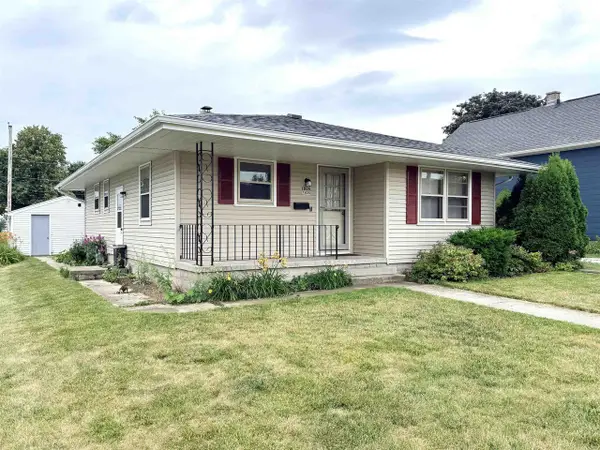 $249,900Active3 beds 2 baths1,088 sq. ft.
1805 Elm Avenue, Sheboygan, WI 53081
MLS# 2028035Listed by: GEORGESON REALTY, LLC - New
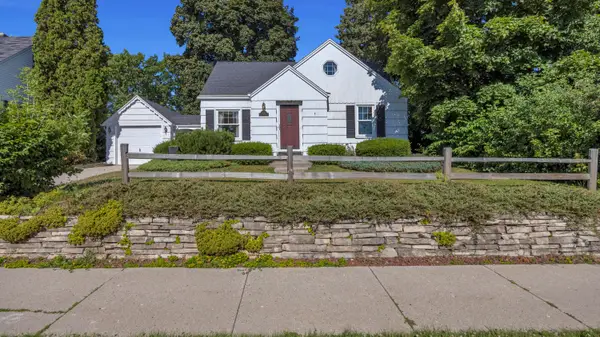 $225,900Active4 beds 1 baths1,374 sq. ft.
1524 N 29th St, Sheboygan, WI 53081
MLS# 1971572Listed by: RE/MAX UNIVERSAL - New
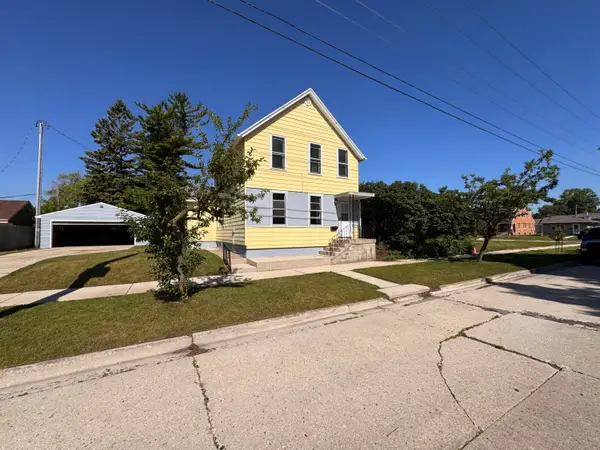 $239,900Active4 beds 4 baths1,612 sq. ft.
2512 S 10th St, Sheboygan, WI 53081
MLS# 1971530Listed by: BOB SEXTON REALTY 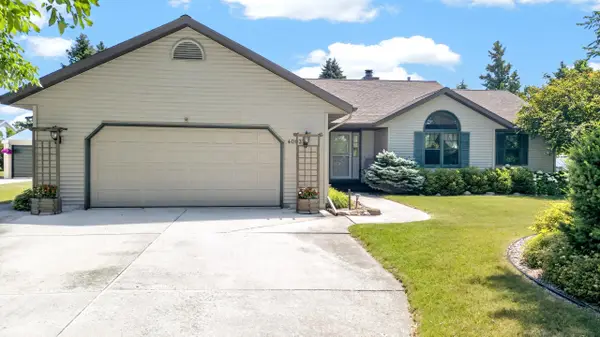 $419,000Pending3 beds 3 baths1,596 sq. ft.
4003 N 52nd St, Sheboygan, WI 53083
MLS# 1971420Listed by: CENTURY 21 MOVES- New
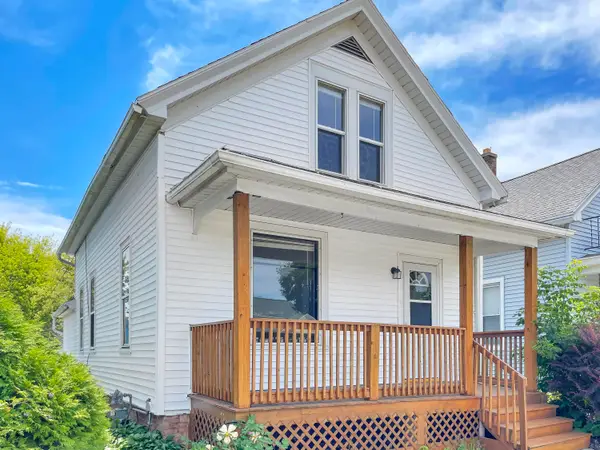 $169,900Active3 beds 1 baths1,140 sq. ft.
1629 Alabama Ave, Sheboygan, WI 53081
MLS# 1971396Listed by: REALTY 360, INC - New
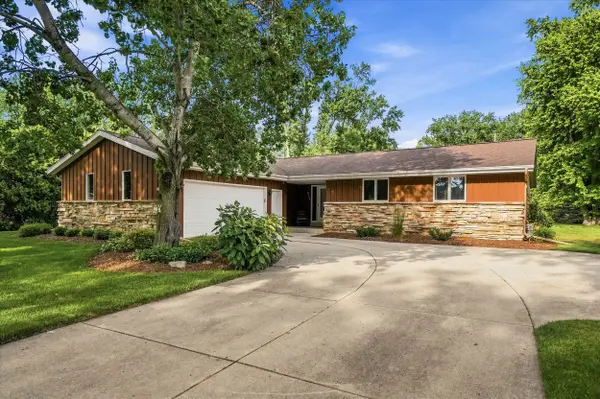 $419,700Active3 beds 3 baths1,490 sq. ft.
3713 Highcliff Ct, Sheboygan, WI 53083
MLS# 1971327Listed by: CENTURY 21 MOVES


Protect your home and budget from life's surprises with an Assurant Home Warranty, backed by a partner that supports you through every step of homeownership. Explore Plans.
©2026 Century 21 Real Estate LLC. All rights reserved. CENTURY 21®, the CENTURY 21 Logo and C21® are service marks owned by Century 21 Real Estate LLC. Century 21 Real Estate LLC fully supports the principles of the Fair Housing Act and the Equal Opportunity Act. Each office is independently owned and operated. Listing information is deemed reliable but not guaranteed accurate.