
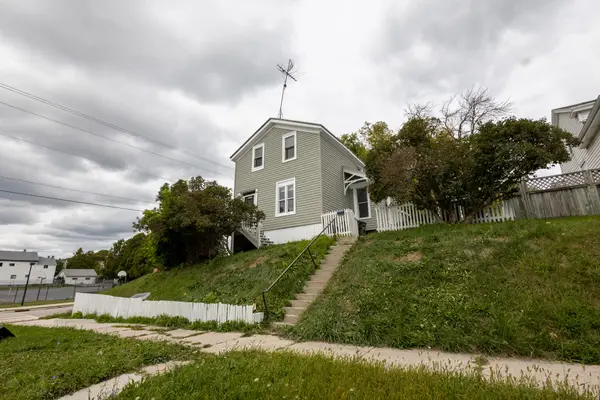
2836 S 10th St, Sheboygan, WI 53081
Local realty services provided by:CENTURY 21 Affiliated
2836 S 10th St,Sheboygan, WI 53081
$289,000
- 5 Beds
- 2 Baths
- 1,701 sq. ft.
- Single family
- Active
Listed by: kayla donath
Office: re/max universal
MLS#:1977042
Source:WI_METROMLS
Price summary
- Price:$289,000
- Price per sq. ft.:$169.9
About this home
From the moment you walk through the door you'll feel the modern warmth and character that this home has to offer. Freshly updated flooring and paint throughout.With five bedrooms there's room for everyone. The two bathrooms on both levels make everyday living a little bit easier.Thoughtfully laid out and full of possibilities.This is the kind of home where you can settle in, make memories, and truly make it your own. Come see for yourself-you may just fall in love.
Contact an agent
Home facts
- Year built:1942
- Listing ID #:1977042
- Added:4 day(s) ago
- Updated:August 25, 2026 at 03:17 PM
Rooms and interior
- Bedrooms:5
- Total bathrooms:2
- Full bathrooms:2
- Rooms Total:7
- Basement Description:Block, Full
- Living area:1,701 sq. ft.
Heating and cooling
- Cooling:Central Air
- Heating:Forced Air, Natural Gas
- Central air:Yes
Structure and exterior
- Year built:1942
- Building area:1,701 sq. ft.
- Lot area:0.15 Acres
- Lot Features:Corner Lot, Sidewalk
- Architectural Style:Cape Cod
- Construction Materials:Brick, Low Maintenance Trim
- Levels:15 Story
Utilities
- Sewer:Municipal Sewer
Finances and disclosures
- Price:$289,000
- Price per sq. ft.:$169.9
- Tax amount:$3,884 (2026)
Features and amenities
- Appliances:Microwave, Oven, Refrigerator
Parking
- Parking description:Paved
- Garage:Yes
- Garage spaces:2
New listings near 2836 S 10th St
- New
 $279,000Active4 beds 2 baths1,750 sq. ft.
1004 N 37th St, Sheboygan, WI 53081
MLS# 1977627Listed by: OLIVE BRANCH REALTY - New
 $174,999Active2 beds 1 baths975 sq. ft.
1019 N 12th St, Sheboygan, WI 53081
MLS# 1977633Listed by: COLDWELL BANKER REALTY - New
 $310,000Active3 beds 2 baths876 sq. ft.
1021 Wilson Ave, Sheboygan, WI 53081
MLS# 1977559Listed by: SHOREWEST REALTORS, INC. - New
 $223,900Active2 beds -- baths1,431 sq. ft.
1530 N 3rd St, Sheboygan, WI 53081
MLS# 1977543Listed by: QUORUM ENTERPRISES, INC. - New
 $169,900Active2 beds 1 baths1,953 sq. ft.
1236 St Clair Ave, Sheboygan, WI 53081
MLS# 1977497Listed by: KELLER WILLIAMS-MNS WAUWATOSA - New
 $439,900Active2 beds 2 baths1,558 sq. ft.
2832 Granite Ct, Sheboygan, WI 53081
MLS# 1977275Listed by: THE KRAMER GROUP LLC - New
 $440,000Active3 beds 2 baths1,615 sq. ft.
3004 Stahl Road, SHEBOYGAN, WI 53081-8917
MLS# 50331309Listed by: KELLER WILLIAMS ENVISION - New
 $1Active4 beds 1 baths1,361 sq. ft.
1450 S 13th St, Sheboygan, WI 53081
MLS# 1976847Listed by: WEICHERT, REALTORS CORNERSTONE  $249,900Pending3 beds 2 baths2,208 sq. ft.
3608 Sheridan Ave, Sheboygan, WI 53081
MLS# 1976848Listed by: KELLER WILLIAMS EMPOWER


Protect your home and budget from life's surprises with an Assurant Home Warranty, backed by a partner that supports you through every step of homeownership. Explore Plans.
©2026 Century 21 Real Estate LLC. All rights reserved. CENTURY 21®, the CENTURY 21 Logo and C21® are service marks owned by Century 21 Real Estate LLC. Century 21 Real Estate LLC fully supports the principles of the Fair Housing Act and the Equal Opportunity Act. Each office is independently owned and operated. Listing information is deemed reliable but not guaranteed accurate.