
4004 Greenwood Ct, Sheboygan, WI 53081
Local realty services provided by:CENTURY 21 Integrity Group
4004 Greenwood Ct,Sheboygan, WI 53081
$389,900
- 3 Beds
- 3 Baths
- 2,329 sq. ft.
- Single family
- Active
Listed by: zach cotter
Office: olive branch realty
MLS#:1977773
Source:WI_METROMLS
Price summary
- Price:$389,900
- Price per sq. ft.:$167.41
About this home
Welcome Home to this updated and spacious tri-level at the end of a peaceful cul-de-sac! The beautiful home features a remodeled kitchen w/ quartz countertops, stainless steel appliances, and custom cabinets. Three large bedrooms are located on the upper level, including a primary suite with walk-in closet and private 3/4 bathroom. Enjoy a bright main-level living room, LL family room, and additional finished rec room in the basement. This home truly feels like it keeps going with every turn! Recent updates include 2024 kitchen remodel and lower-level bath remodel in 2026, carpet in 2024, and Kohler fixtures throughout. Relax in the private backyard featuring a composite deck tucked away amidst the mature trees that surround the home. *Deck photo has been digitally altered
Contact an agent
Home facts
- Year built:1980
- Listing ID #:1977773
- Added:1 day(s) ago
- Updated:August 26, 2026 at 06:45 PM
Rooms and interior
- Bedrooms:3
- Total bathrooms:3
- Full bathrooms:2
- Half bathrooms:1
- Rooms Total:8
- Basement Description:Block, Partial, Partially Finished, Sump Pump
- Living area:2,329 sq. ft.
Heating and cooling
- Cooling:Central Air
- Heating:Forced Air, Natural Gas
- Central air:Yes
Structure and exterior
- Year built:1980
- Building area:2,329 sq. ft.
- Lot area:0.3 Acres
- Lot Features:Cul-De-Sac
- Construction Materials:Brick, Stucco, Wood
- Levels:Multi-Level, Tri-Level
Schools
- High school:South
- Middle school:Farnsworth
- Elementary school:Jackson
Utilities
- Sewer:Municipal Sewer
Finances and disclosures
- Price:$389,900
- Price per sq. ft.:$167.41
- Tax amount:$4,327 (2025)
Features and amenities
- Appliances:Dishwasher, Dryer, Microwave, Range, Refrigerator, Washer
Parking
- Parking description:Parking Space, Paved
- Garage:Yes
- Garage spaces:2
New listings near 4004 Greenwood Ct
- New
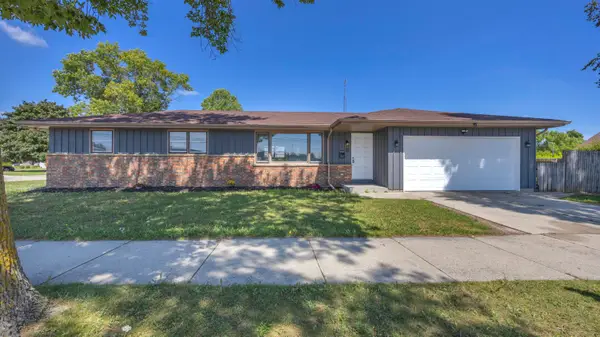 $329,900Active3 beds 2 baths1,376 sq. ft.
2324 Superior Ave, Sheboygan, WI 53081
MLS# 1977835Listed by: RE/MAX UNIVERSAL - New
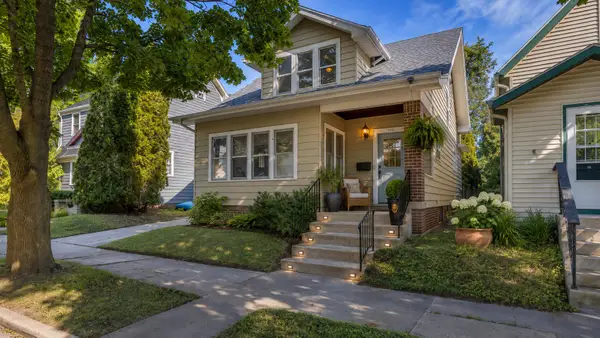 $279,900Active3 beds 2 baths1,298 sq. ft.
930 Logan Ave, Sheboygan, WI 53081
MLS# 1977776Listed by: RE/MAX UNIVERSAL - New
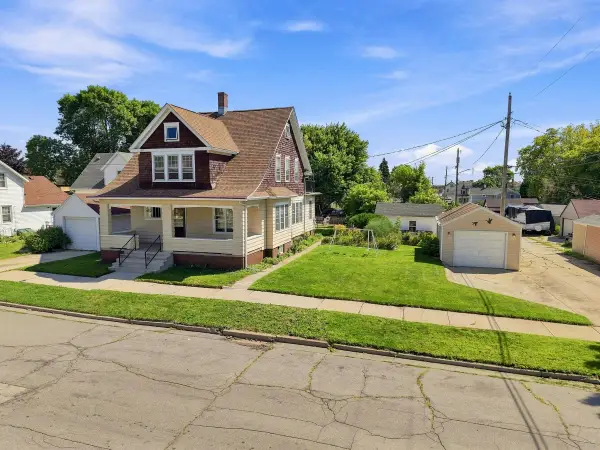 $189,900Active4 beds 1 baths1,631 sq. ft.
909 S 15th St, Sheboygan, WI 53081
MLS# 1977785Listed by: PLEASANT VIEW REALTY, LLC - New
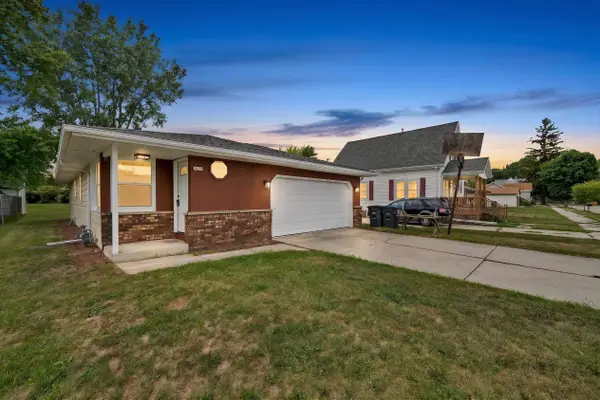 $269,900Active3 beds 2 baths1,997 sq. ft.
1420 N 27th Street, SHEBOYGAN, WI 53081
MLS# 50331624Listed by: RUESCH REALTY - New
 $279,000Active4 beds 2 baths1,750 sq. ft.
1004 N 37th St, Sheboygan, WI 53081
MLS# 1977627Listed by: OLIVE BRANCH REALTY - New
 $174,999Active2 beds 1 baths975 sq. ft.
1019 N 12th St, Sheboygan, WI 53081
MLS# 1977633Listed by: COLDWELL BANKER REALTY - New
 $310,000Active3 beds 2 baths876 sq. ft.
1021 Wilson Ave, Sheboygan, WI 53081
MLS# 1977559Listed by: SHOREWEST REALTORS, INC. - Open Sat, 10am to 12pmNew
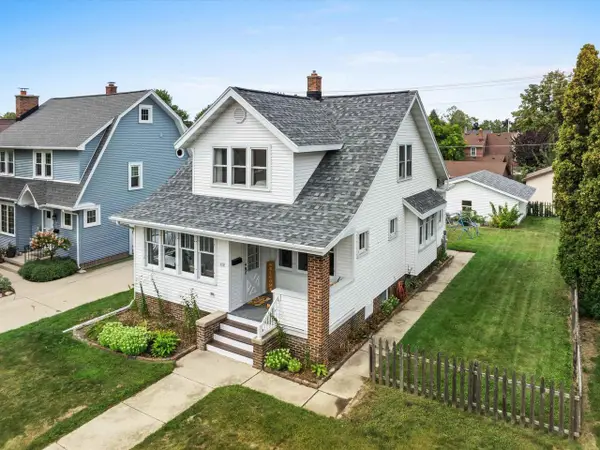 $350,000Active4 beds 2 baths1,696 sq. ft.
520 Clifton Avenue, Sheboygan, WI 53083
MLS# 2031157Listed by: REAL BROKER LLC - New
 $223,900Active2 beds -- baths1,431 sq. ft.
1530 N 3rd St, Sheboygan, WI 53081
MLS# 1977543Listed by: QUORUM ENTERPRISES, INC.


Protect your home and budget from life's surprises with an Assurant Home Warranty, backed by a partner that supports you through every step of homeownership. Explore Plans.
©2026 Century 21 Real Estate LLC. All rights reserved. CENTURY 21®, the CENTURY 21 Logo and C21® are service marks owned by Century 21 Real Estate LLC. Century 21 Real Estate LLC fully supports the principles of the Fair Housing Act and the Equal Opportunity Act. Each office is independently owned and operated. Listing information is deemed reliable but not guaranteed accurate.