909 Page Ct, Sheboygan, WI 53081
Local realty services provided by:CENTURY 21 Aspire Group
909 Page Ct,Sheboygan, WI 53081
$360,000
- 4 Beds
- 2 Baths
- 1,660 sq. ft.
- Single family
- Pending
Listed by: ann hickmann
Office: realty 360, inc
MLS#:1974316
Source:WI_METROMLS
Price summary
- Price:$360,000
- Price per sq. ft.:$216.87
About this home
Unique, custom 4-bed, 2-bath ranch home set on 4.1 Acres in the Town of Sheboygan. This solid container home has modern, high-quality finishes throughout. Features include wood veneer lvp flooring, butcher block countertops, tiled shower, solid wood doors, and 2 main level patio doors to access the expansive yard. Beautiful setting with wildflowers, fruit trees, garden space, and a private pond where you can catch bass, bluegill, & walleye. *Please do not pull in or drive up the driveway without an appointment.
Contact an agent
Home facts
- Year built:2023
- Listing ID #:1974316
- Added:45 day(s) ago
- Updated:August 10, 2026 at 10:57 AM
Rooms and interior
- Bedrooms:4
- Total bathrooms:2
- Full bathrooms:2
- Rooms Total:8
- Basement Description:Finished, Full, Full Size Windows, Poured Concrete, Shower
- Living area:1,660 sq. ft.
Heating and cooling
- Heating:Electric
Structure and exterior
- Year built:2023
- Building area:1,660 sq. ft.
- Lot area:4.1 Acres
- Lot Features:Cul-De-Sac, View of Water
- Architectural Style:Ranch
- Levels:1 Story
Schools
- Elementary school:Lincoln-Erdman
Utilities
- Sewer:Municipal Sewer
Finances and disclosures
- Price:$360,000
- Price per sq. ft.:$216.87
- Tax amount:$2,799 (2025)
Features and amenities
- Appliances:Disposal, Dryer, Oven, Range, Refrigerator, Washer
Parking
- Parking description:Unpaved
- Garage:Yes
- Garage spaces:1
New listings near 909 Page Ct
- New
 $349,900Active4 beds 2 baths1,772 sq. ft.
2905 S 18th St, Sheboygan, WI 53081
MLS# 1980689Listed by: KELLER WILLIAMS EMPOWER  $274,900Pending3 beds 3 baths1,107 sq. ft.
1715 Marvin Ct, Sheboygan, WI 53081
MLS# 1980590Listed by: REAL ESTATE PROPERTY SHOP LLC- New
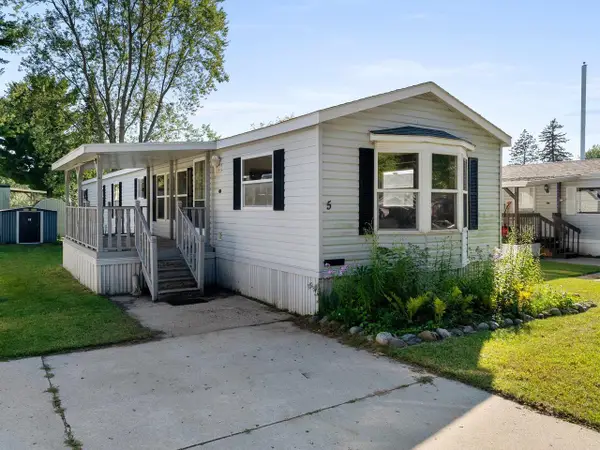 $60,000Active2 beds 1 baths1,063 sq. ft.
5 Beechwood Drive, Sheboygan, WI 53081
MLS# 2032621Listed by: REAL BROKER LLC - New
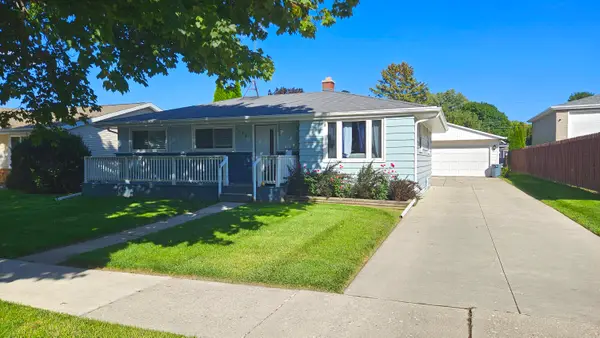 $274,000Active3 beds 2 baths1,582 sq. ft.
1521 N 22nd St, Sheboygan, WI 53081
MLS# 1980523Listed by: SHOREWEST REALTORS, INC. - New
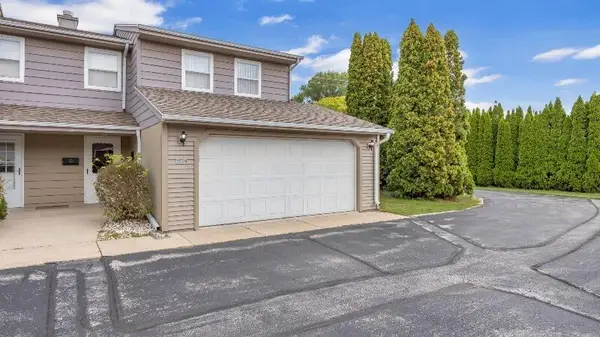 $249,900Active2 beds 2 baths1,246 sq. ft.
3520 Highcliff Cir, Sheboygan, WI 53083
MLS# 1980542Listed by: RE/MAX UNIVERSAL 
 $268,000Pending3 beds 2 baths1,463 sq. ft.
1904 N 28th St, Sheboygan, WI 53081
MLS# 1980487Listed by: CENTURY 21 MOVES- New
 $265,000Active2 beds 1 baths1,794 sq. ft.
1622 Georgia Ave, Sheboygan, WI 53081
MLS# 1980453Listed by: VENTURE REAL ESTATE GROUP LLC - New
 $429,500Active3 beds 3 baths2,582 sq. ft.
2314 N 36th Place, SHEBOYGAN, WI 53083
MLS# 50332524Listed by: COLDWELL BANKER REAL ESTATE GROUP - New
 $374,900Active2 beds 3 baths1,320 sq. ft.
1645 Settlement Trl, Sheboygan, WI 53081
MLS# 1980178Listed by: RE/MAX UNIVERSAL - New
 $235,000Active3 beds 2 baths1,688 sq. ft.
1720 Arizona Ave, Sheboygan, WI 53081
MLS# 1979923Listed by: GREYSTONE ASSET, LLC


Protect your home and budget from life's surprises with an Assurant Home Warranty, backed by a partner that supports you through every step of homeownership. Explore Plans.
©2026 Century 21 Real Estate LLC. All rights reserved. CENTURY 21®, the CENTURY 21 Logo and C21® are service marks owned by Century 21 Real Estate LLC. Century 21 Real Estate LLC fully supports the principles of the Fair Housing Act and the Equal Opportunity Act. Each office is independently owned and operated. Listing information is deemed reliable but not guaranteed accurate.