
N7022 High View Dr, Sheboygan, WI 53083
Local realty services provided by:CENTURY 21 North East
Listed by: nicole kapellen
Office: pleasant view realty, llc.
MLS#:1981006
Source:WI_METROMLS
Price summary
- Price:$574,900
- Price per sq. ft.:$207.4
About this home
Beautifully maintained two-story home on 1.23 acres in the highly coveted River Woods subdivision! This spacious 3 bedroom, 2 full/2 half bath home offers a gorgeous setting with mature trees and beautiful landscaping. Formal living and dining rooms feature hardwood floors, while the open family room offers skylights and an updated stone gas fireplace. Granite kitchen with updated backsplash and dinette leading to a great deck and backyard. All bedrooms are generously sized, including a vaulted primary suite with double closets and private bath with jetted tub and separate shower. Finished lower level features a large rec room with a second stone gas fireplace, half bath and versatile bonus room. First-floor laundry, attached garage and excellent storage complete this impressive home!
Contact an agent
Home facts
- Year built:1995
- Subdivision & Development:River Woods
- Listing ID #:1981006
- Added:4 day(s) ago
- Updated:September 22, 2026 at 03:00 PM
Rooms and interior
- Bedrooms:3
- Total bathrooms:4
- Full bathrooms:2
- Half bathrooms:2
- Rooms Total:10
- Basement Description:Full, Partially Finished, Sump Pump
- Living area:2,772 sq. ft.
Heating and cooling
- Cooling:Central Air
- Heating:Forced Air, Natural Gas
- Central air:Yes
Structure and exterior
- Year built:1995
- Building area:2,772 sq. ft.
- Lot area:1.23 Acres
- Architectural Style:Colonial
- Construction Materials:Stone, Vinyl
- Levels:2 Story
Schools
- High school:North
- Middle school:Horace Mann
- Elementary school:Lincoln-Erdman
Utilities
- Sewer:Municipal Sewer
Finances and disclosures
- Price:$574,900
- Price per sq. ft.:$207.4
- Tax amount:$5,379 (2025)
Features and amenities
- Appliances:Dishwasher, Dryer, Microwave, Oven, Refrigerator, Washer
Parking
- Parking description:Parking Space, Paved
- Garage:Yes
- Garage spaces:2
New listings near N7022 High View Dr
- New
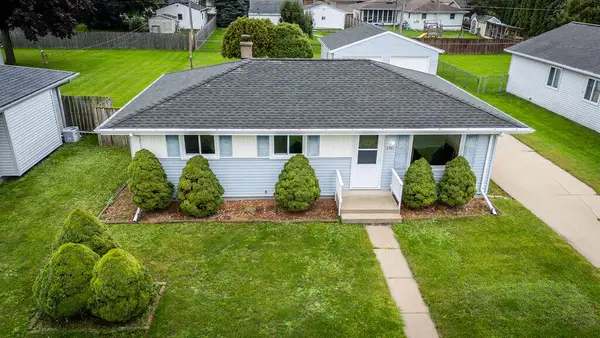 $229,000Active3 beds 1 baths934 sq. ft.
1921 N 29th St, Sheboygan, WI 53081
MLS# 1981530Listed by: RE/MAX UNIVERSAL - New
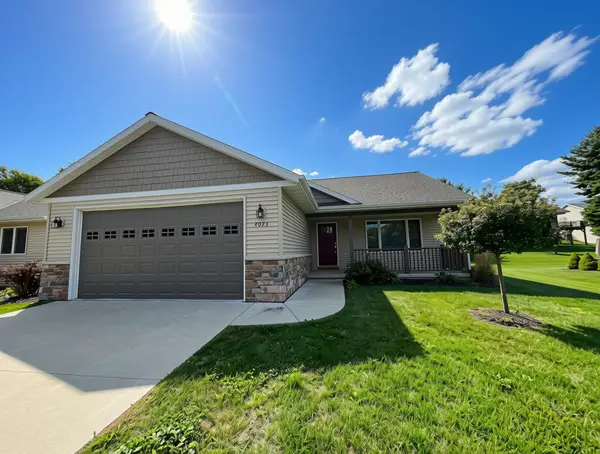 $389,900Active2 beds 2 baths1,500 sq. ft.
4023 Spring Ct, Sheboygan, WI 53083
MLS# 1981510Listed by: THE KRAMER GROUP LLC - New
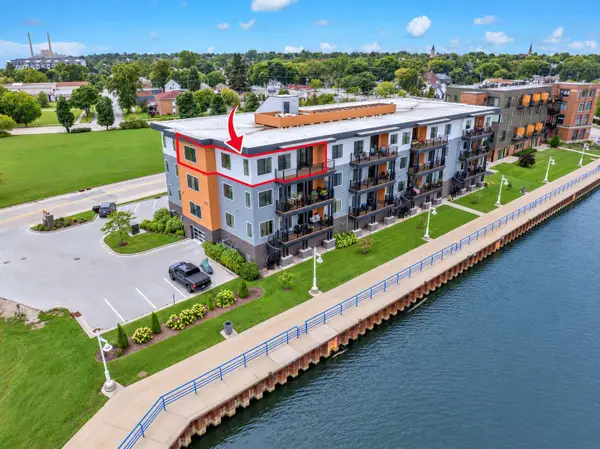 $497,500Active2 beds 2 baths1,363 sq. ft.
750 S Pier Dr, Sheboygan, WI 53081
MLS# 1981461Listed by: REALTY 360, INC - New
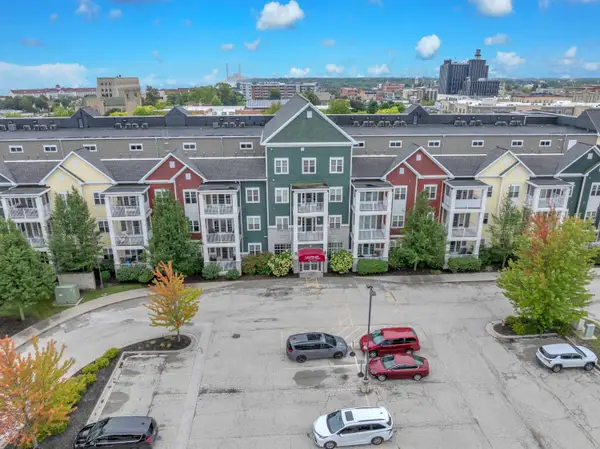 $265,000Active2 beds 2 baths1,022 sq. ft.
832 N 6th St, Sheboygan, WI 53081
MLS# 1981460Listed by: REALTY 360, INC - New
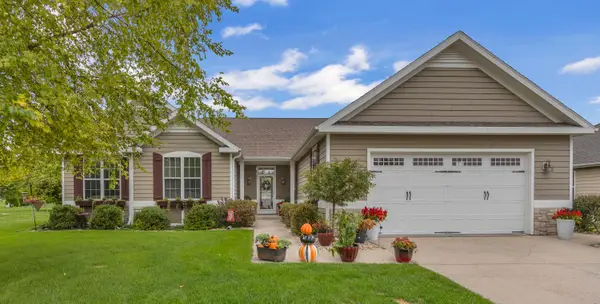 $479,900Active3 beds 2 baths1,577 sq. ft.
4610 Alyssa Ln, Sheboygan, WI 53083
MLS# 1981395Listed by: RE/MAX UNIVERSAL - New
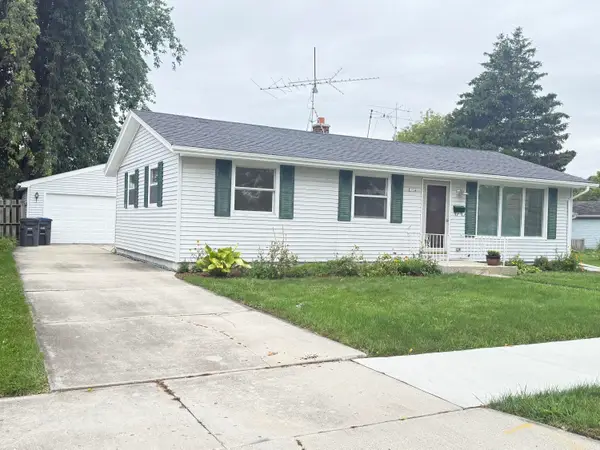 $239,900Active3 beds 1 baths1,539 sq. ft.
1714 N 26th St, Sheboygan, WI 53081
MLS# 1981387Listed by: KELLER WILLIAMS EMPOWER - New
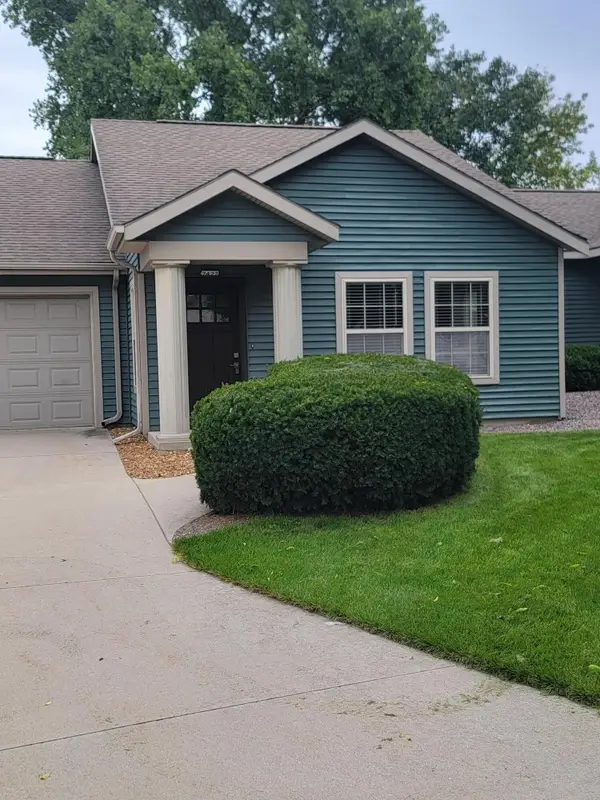 $222,500Active2 beds 1 baths1,026 sq. ft.
2422 Carmen Ave, Sheboygan, WI 53081
MLS# 1981313Listed by: RE/MAX UNIVERSAL 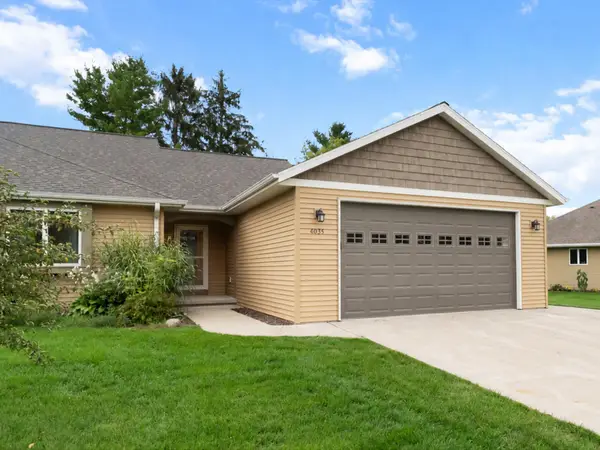 $415,000Pending3 beds 3 baths2,267 sq. ft.
4035 Spring Ct, Sheboygan, WI 53083
MLS# 1981327Listed by: SHOREWEST REALTORS, INC.- New
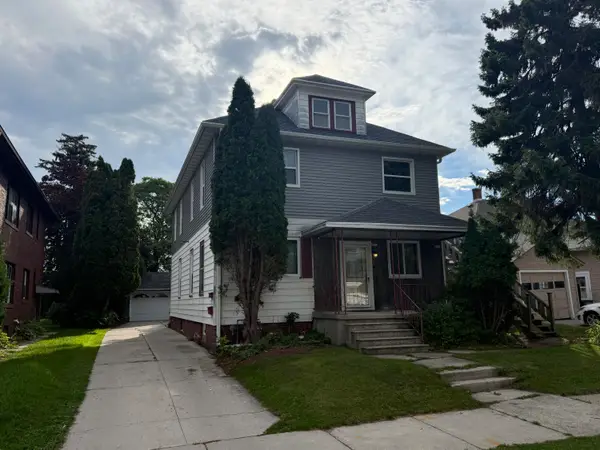 $249,900Active3 beds 1 baths2,184 sq. ft.
2009 S 14th St, Sheboygan, WI 53081
MLS# 1981243Listed by: THE KRAMER GROUP LLC - New
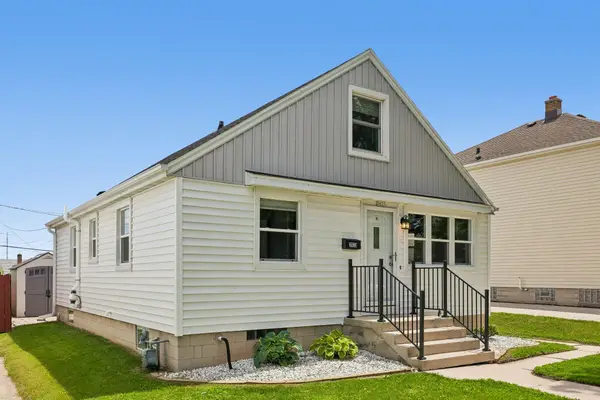 $249,900Active3 beds 2 baths1,625 sq. ft.
2633 N 20th St, Sheboygan, WI 53083
MLS# 1981158Listed by: KELLER WILLIAMS PRESTIGE


Protect your home and budget from life's surprises with an Assurant Home Warranty, backed by a partner that supports you through every step of homeownership. Explore Plans.
©2026 Century 21 Real Estate LLC. All rights reserved. CENTURY 21®, the CENTURY 21 Logo and C21® are service marks owned by Century 21 Real Estate LLC. Century 21 Real Estate LLC fully supports the principles of the Fair Housing Act and the Equal Opportunity Act. Each office is independently owned and operated. Listing information is deemed reliable but not guaranteed accurate.