
N1607 Hagen Rd, Shelby, WI 54601
Local realty services provided by:CENTURY 21 Affiliated
N1607 Hagen Rd,Shelby, WI 54601
$409,900
- 4 Beds
- 2 Baths
- 2,592 sq. ft.
- Single family
- Pending
Listed by:
 Rod Hamilton(608) 385 - 9089CENTURY 21 Affiliated
Office: century 21 affiliated
MLS#:1972980
Source:WI_METROMLS
Price summary
- Price:$409,900
- Price per sq. ft.:$158.14
About this home
Fantastic location, close to city but with an out of town feel. This home shows pride of ownership. Enjoy this move-in ready home. Updated kitchen with granite counter tops, subway tile and stainless steel appliances. You'll love the open concept kitchen, dining and living room. with built in bookcases. Beautiful oak hardwood floors. Main level bathroom has dual entry from master and is spacious with double vanity, ceramic sink and walk in shower. Enjoy the wrap around deck when grilling and entertaining. Finished lower level w/ walk out. Spacious bedroom, full size windows, 2 closets. Full bathroom. Family room with corner fireplace. Plenty of parking and 2.5 car garage. Private wooded setting. Located next to a park, sledding hill, hiking trails. Over 1/2 acre lot
Contact an agent
Home facts
- Year built:1962
- Listing ID #:1972980
- Added:49 day(s) ago
- Updated:July 30, 2026 at 08:44 PM
Rooms and interior
- Bedrooms:4
- Total bathrooms:2
- Full bathrooms:2
- Rooms Total:10
- Basement Description:Finished, Full, Full Size Windows, Shower, Sump Pump, Walk Out/Outer Door
- Living area:2,592 sq. ft.
Heating and cooling
- Cooling:Central Air
- Heating:Forced Air, Natural Gas
- Central air:Yes
Structure and exterior
- Year built:1962
- Building area:2,592 sq. ft.
- Lot area:0.54 Acres
- Lot Features:Adjacent to Park/Greenway, Corner Lot
- Architectural Style:Raised Ranch, Ranch
- Construction Materials:Wood
- Levels:1 Story, Exposed Basement
Utilities
- Sewer:Municipal Sewer
Finances and disclosures
- Price:$409,900
- Price per sq. ft.:$158.14
- Tax amount:$4,840 (2025)
Features and amenities
- Appliances:Dishwasher, Dryer, Microwave, Oven, Range, Refrigerator, Washer
Parking
- Parking description:Parking Space, Paved
- Garage:Yes
- Garage spaces:2.5
New listings near N1607 Hagen Rd
- New
 $425,000Active3 beds 2 baths2,006 sq. ft.
W5240 Us Highway 14/61, Shelby, WI 54601
MLS# 1979989Listed by: RAVEN REALTY, LLC 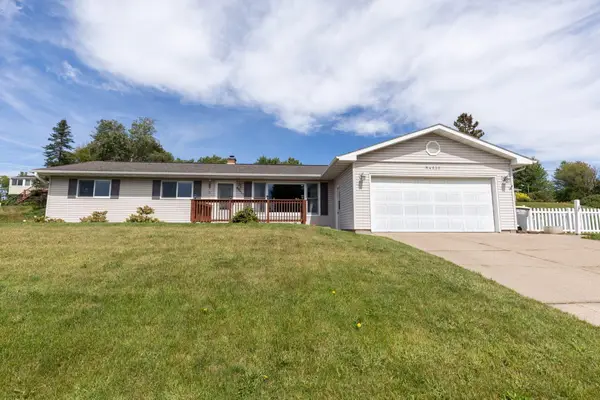 $339,900Pending4 beds 2 baths2,340 sq. ft.
W4930 Mark Pl, Shelby, WI 54601
MLS# 1978931Listed by: NEXTHOME WISCO SUCCESS- New
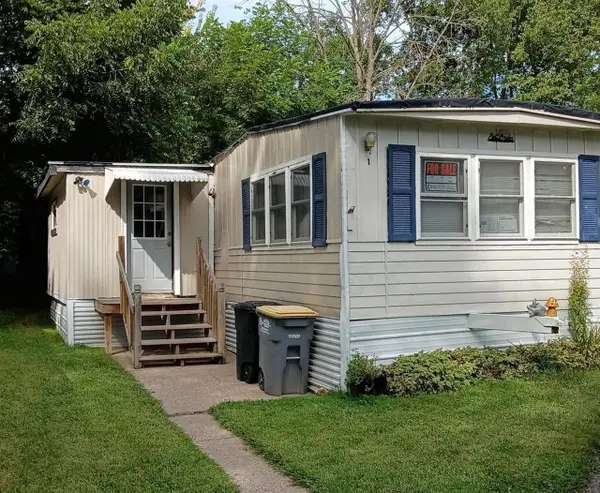 $45,000Active3 beds 1 baths1,100 sq. ft.
W5631 State Road #1, La Crosse, WI 54601
MLS# 2031871Listed by: CINDY GERKE & ASSOCIATES, INC. REALTORS 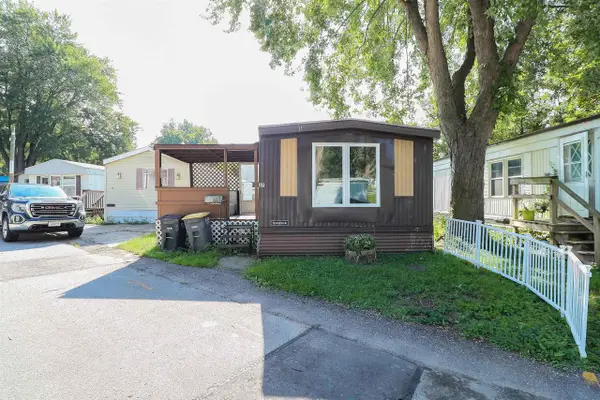 $42,500Active3 beds 1 baths1,190 sq. ft.
W5631 State Road #37, La Crosse, WI 54601
MLS# 2031442Listed by: CINDY GERKE & ASSOCIATES, INC. REALTORS $40,000Active2 beds 1 baths784 sq. ft.
4625 Mormon Coulee Road ##35, La Crosse, WI 54601
MLS# 2031142Listed by: CINDY GERKE & ASSOCIATES, INC. REALTORS $400,000Pending3 beds 3 baths3,378 sq. ft.
N1126 Mormon Dr, Shelby, WI 54601
MLS# 1977507Listed by: KELLER WILLIAMS REALTY DIVERSIFIED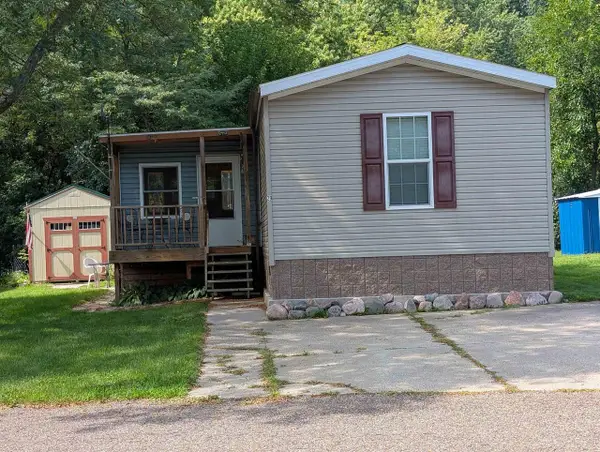 $135,000Active2 beds 2 baths1,216 sq. ft.
W5655 State Road 33 #29, La Crosse, WI 54601
MLS# 2031044Listed by: PLEASANT VALLEY PROPERTIES OF WISCONSIN, LLC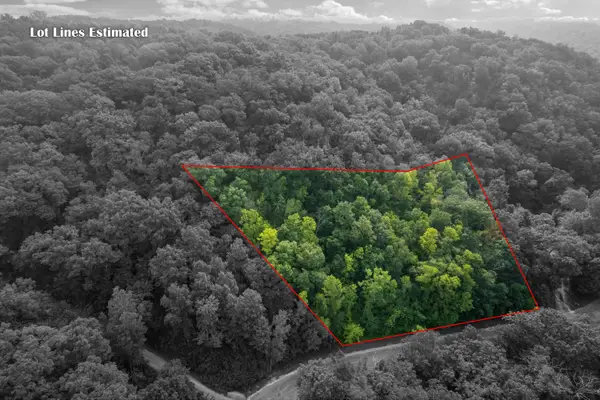 $69,000Active1.48 Acres
0 Willow Way, Shelby, WI 54601
MLS# 1975962Listed by: @PROPERTIES LA CROSSE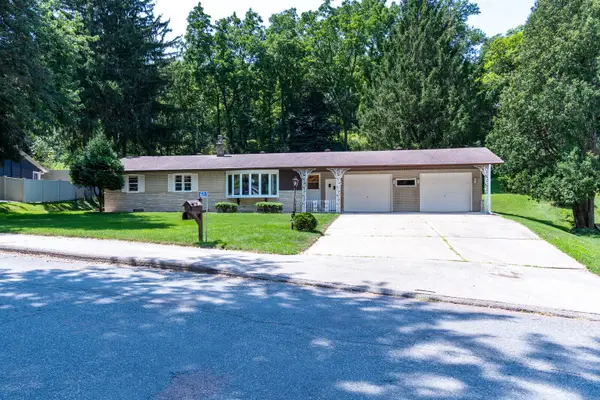 $299,900Pending3 beds 2 baths2,200 sq. ft.
N1623 Hagen Rd, Shelby, WI 54601
MLS# 1974216Listed by: RE/MAX RESULTS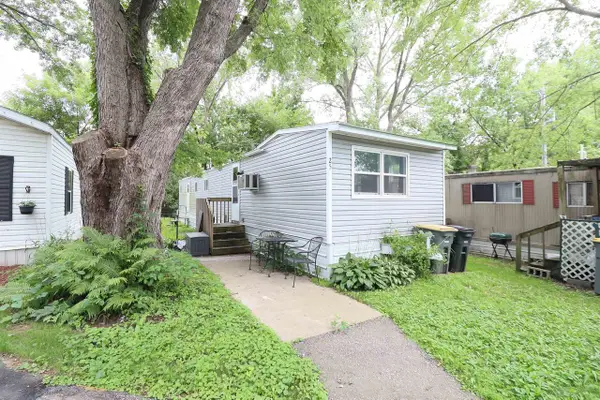 $25,000Active2 beds 1 baths768 sq. ft.
W5631 State Rd 33 Road #25, La Crosse, WI 54601
MLS# 2028818Listed by: CINDY GERKE & ASSOCIATES, INC. REALTORS


Protect your home and budget from life's surprises with an Assurant Home Warranty, backed by a partner that supports you through every step of homeownership. Explore Plans.
©2026 Century 21 Real Estate LLC. All rights reserved. CENTURY 21®, the CENTURY 21 Logo and C21® are service marks owned by Century 21 Real Estate LLC. Century 21 Real Estate LLC fully supports the principles of the Fair Housing Act and the Equal Opportunity Act. Each office is independently owned and operated. Listing information is deemed reliable but not guaranteed accurate.