
3880 Stone Lake Rd W, Sherman, WI 54552
Local realty services provided by:CENTURY 21 Affiliated
3880 Stone Lake Rd W,Mercer, WI 54552
$709,900
- 3 Beds
- 1 Baths
- 2,805 sq. ft.
- Single family
- Active
Listed by: linda long team
Office: redman realty group, llc.
MLS#:219033
Source:WI_GNMLS
Price summary
- Price:$709,900
- Price per sq. ft.:$253.08
About this home
A rare opportunity to own a true Northwoods legacy property on the pristine shores of Stone Lake! Set on 4 beautifully wooded acres, this exceptional property offers 391’ of ftg on Stone Lake creating a waterfront setting w/outstanding privacy & natural beauty. The main log home was built in 1900 by Chicago railroad man Randall Burns as a caretaker’s home. Later additions saw its transformation into the Springstead post office, and then to a small Northwoods resort. Now it is a 3BR, 1BA home filled w/rustic charm that features a welcoming sun porch, 3BR is open loft for overnight guests, antique wood stoves & warm wood interiors that capture the timeless character of Northwoods living - all updated w/new windows, ductless HVAC, roof, hardscapes appliances & on-demand hot water. In addition to the main home, a full-log guest cabin was built in 1912 & features 1BR, brand-new bath & kitchen suitable for guest accommodations or STR income. A 3rd full-log cabin - also outfitted w/brand new windows - was originally built as the first garage in southern Iron County & later served as the 2nd Springstead post office & its general store - now used as an office. Completing the property is an impressive 1,050-square-foot barn, originally built as a livery for the resort, which offers abundant ground floor space for storage, hobbies, or recreational equipment as well as a spotless barn loft space. Whether you're fishing, boating, kayaking, or simply enjoying the resident loons & the peaceful sunsets over the lake, this property is designed for making memories that will last for generations! The property is one of only six in all of Iron County that’s listed in The National Register of Historic Places and is among the most significant collections of folks structures in the Northwoods! Conveniently located near Mercer & the area's renowned ATV/UTV and snowmobile trails, this waterfront retreat is perfect as a year-round residence, family compound, or cherished legacy property!...
Contact an agent
Home facts
- Listing ID #:219033
- Added:1 day(s) ago
- Updated:August 14, 2026 at 05:04 PM
Rooms and interior
- Bedrooms:3
- Total bathrooms:1
- Full bathrooms:1
- Flooring:Laminate, Wood
- Kitchen Description:Electric Oven, Electric Range, Microwave, Refrigerator
- Basement:Yes
- Basement Description:Partial
- Living area:2,805 sq. ft.
Heating and cooling
- Heating:Baseboard, Propane, Wood
Structure and exterior
- Roof:Composition, Shingle
- Building area:2,805 sq. ft.
- Lot area:4 Acres
- Lot Features:Cul De Sac, Lake Front, Level, Private, Secluded, Stream/Creek, Wooded
- Construction Materials:Log
- Exterior Features:Landscaping, Patio, Propane Tank Leased, Propane Tank Owned
Schools
- High school:PR Park Falls
- Middle school:PR Chequamegon (Park Falls / Glidden)
- Elementary school:PR Chequamegon
Utilities
- Water:Drilled Well
- Sewer:Conventional Sewer
Finances and disclosures
- Price:$709,900
- Price per sq. ft.:$253.08
- Tax amount:$3,961 (2025)
Features and amenities
- Appliances:Refrigerator, Washer
- Laundry features:Dryer, Main Level, Washer
- Amenities:Patio
New listings near 3880 Stone Lake Rd W
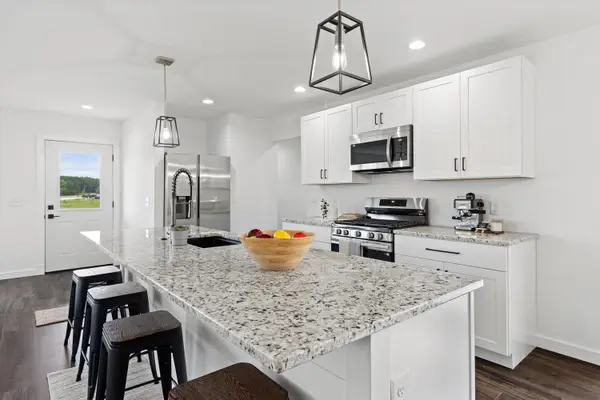 $429,900Pending3 beds 2 baths1,505 sq. ft.
120 Ervalice Ct, Random Lake, WI 53075
MLS# 1971701Listed by: KELLER WILLIAMS OZAUKEE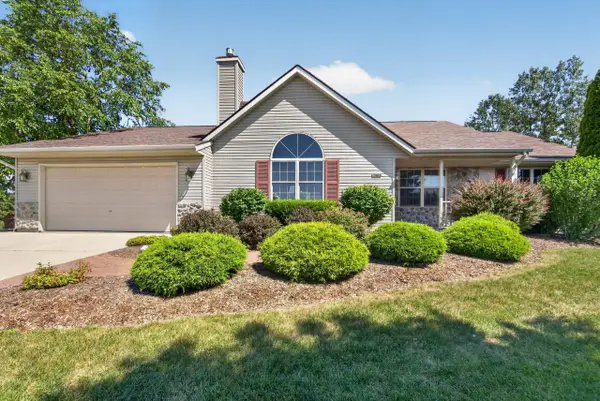 $514,900Pending3 beds 3 baths2,424 sq. ft.
W5628 Town Line Rd, Sherman, WI 53075
MLS# 1971429Listed by: EMMER REAL ESTATE GROUP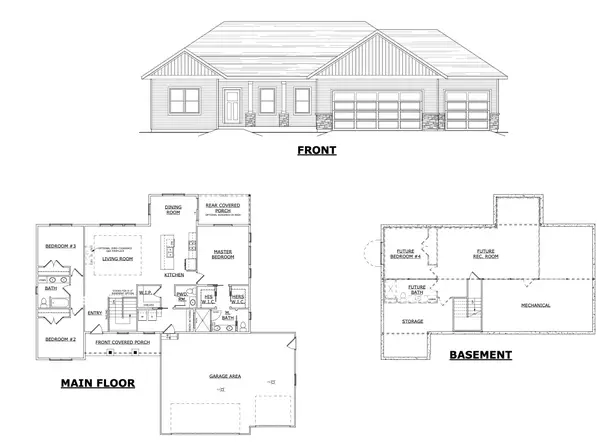 $609,000Active3 beds 3 baths1,864 sq. ft.
130 Ervalice Ct, Random Lake, WI 53075
MLS# 1967224Listed by: GEHRKE REALTY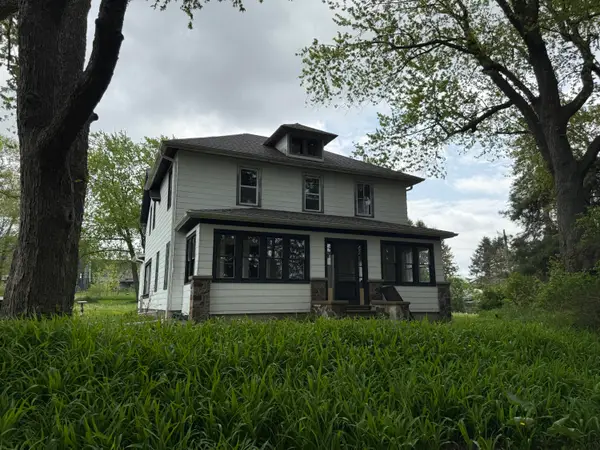 $695,000Active5 beds 1 baths2,304 sq. ft.
N1661 State Highway 57, Sherman, WI 53075
MLS# 1964988Listed by: SCHOWALTER REAL ESTATE, LLC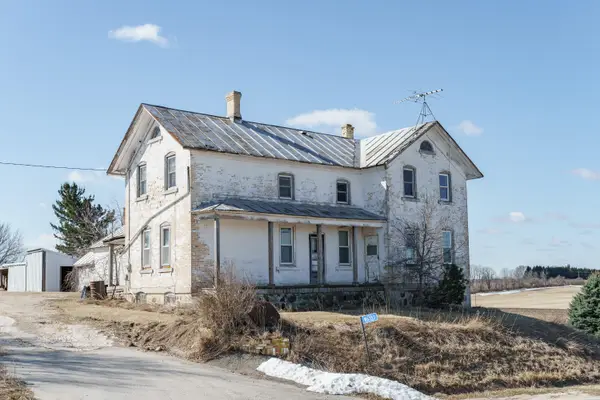 $250,000Pending5 beds 1 baths2,600 sq. ft.
W6353 Abbott Dr, Sherman, WI 53075
MLS# 1958735Listed by: HOMESTEAD REALTY, INC $59,900Active0.45 Acres
Lt38 Lake Breeze Ln, Random Lake, WI 53075
MLS# 1953248Listed by: COLDWELL BANKER WERNER & ASSOCIATES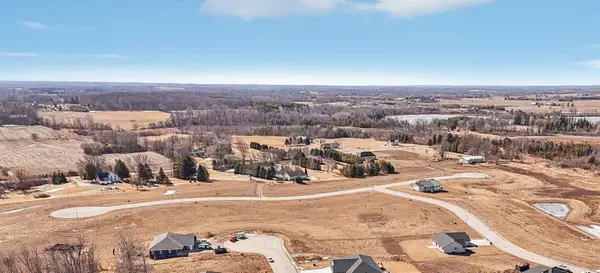 $64,900Active0.45 Acres
Lt1 Lake Breeze Ln, Random Lake, WI 53075
MLS# 1953188Listed by: COLDWELL BANKER WERNER & ASSOCIATES $279,900Active7.31 Acres
Lt2 County Road As, Adell, WI 53093
MLS# 1939618Listed by: HOLLRITH REALTY, INC $65,000Active0.45 Acres
Lt33 Ervalice Ct, Random Lake, WI 53075
MLS# 1953241Listed by: COLDWELL BANKER WERNER & ASSOCIATES $65,000Active0.45 Acres
Lt34 Lake Breeze Ln, Random Lake, WI 53075
MLS# 1953243Listed by: COLDWELL BANKER WERNER & ASSOCIATES


Protect your home and budget from life's surprises with an Assurant Home Warranty, backed by a partner that supports you through every step of homeownership. Explore Plans.
©2026 Century 21 Real Estate LLC. All rights reserved. CENTURY 21®, the CENTURY 21 Logo and C21® are service marks owned by Century 21 Real Estate LLC. Century 21 Real Estate LLC fully supports the principles of the Fair Housing Act and the Equal Opportunity Act. Each office is independently owned and operated. Listing information is deemed reliable but not guaranteed accurate.