
4047W Hwy 182, Sherman, WI 54552
Local realty services provided by:CENTURY 21 Affiliated
4047W Hwy 182,Sherman, WI 54552
$420,000
- 3 Beds
- 2 Baths
- 1,305 sq. ft.
- Single family
- Active
Listed by: linda long team
Office: redman realty group, llc.
MLS#:219117
Source:WI_GNMLS
Price summary
- Price:$420,000
- Price per sq. ft.:$321.84
About this home
Escape to the lake and enjoy the beauty of Northwoods living at this inviting 3-bedroom, 2-bathroom property on Upper Springstead Lake. Featuring 130 feet of sandy lake frontage, this property offers an ideal setting for swimming, boating, fishing, and relaxing lakeside. A dock/pier is included, making it easy to enjoy all that the lake has to offer. The home provides comfortable living space along with a three-season room measuring 8'10" x 11'2", offering a pleasant spot to enjoy the surrounding views and seasonal outdoor living. The 670 sq ft garage provides abundant space for vehicles, recreational equipment, storage, or Northwoods toys. Additionally, there's a 12' x 18'10" garden shed which adds even more convenient storage. With its sandy shoreline, private dock/pier, spacious attached garage, and desirable Upper Springstead Lake frontage, this property offers a wonderful opportunity to enjoy the best of the Northwoods—whether as a year-round home, vacation retreat, or lake getaway....
Contact an agent
Home facts
- Listing ID #:219117
- Added:1 day(s) ago
- Updated:August 19, 2026 at 01:06 AM
Rooms and interior
- Bedrooms:3
- Total bathrooms:2
- Full bathrooms:2
- Flooring:Carpet, Vinyl
- Kitchen Description:Dishwasher, Disposal, Gas Oven, Gas Range, Pantry, Refrigerator
- Basement:Yes
- Basement Description:Egress Windows, Exterior Entry, Full, Interior Entry, Partially Finished, Walk Out Access
- Living area:1,305 sq. ft.
Heating and cooling
- Heating:Forced Air, Propane
Structure and exterior
- Roof:Composition, Shingle
- Building area:1,305 sq. ft.
- Lot area:3.45 Acres
- Lot Features:Lake Front, Sloped, Views, Wooded
- Architectural Style:Ranch
- Construction Materials:Modular Prefab, Wood Siding
- Exterior Features:Deck, Open, Out Buildings, Propane Tank Owned
- Foundation Description:Block
- Levels:1 Story
Schools
- High school:PR Chequamegon
- Middle school:PR Chequamegon (Park Falls / Glidden)
- Elementary school:PR Chequamegon
Utilities
- Water:Drilled Well
- Sewer:Conventional Sewer
Finances and disclosures
- Price:$420,000
- Price per sq. ft.:$321.84
- Tax amount:$3,411 (2025)
Features and amenities
- Appliances:Refrigerator, Washer
- Laundry features:Dryer, Washer
- Amenities:Pantry, Shed
Parking
- Parking description:Driveway, Garage, Storage, Two Car Garage
- Garage:Yes
- Garage spaces:2
New listings near 4047W Hwy 182
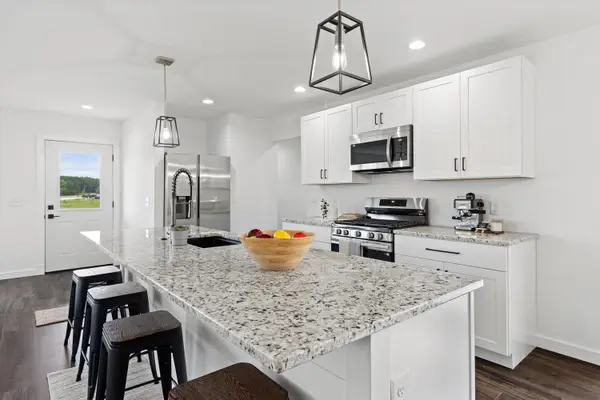 $429,900Pending3 beds 2 baths1,505 sq. ft.
120 Ervalice Ct, Random Lake, WI 53075
MLS# 1971701Listed by: KELLER WILLIAMS OZAUKEE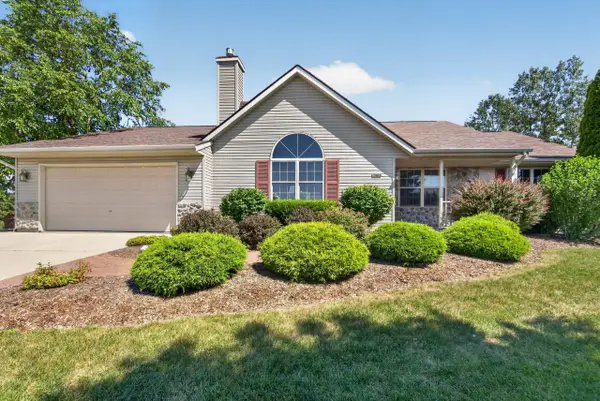 $514,900Pending3 beds 3 baths2,424 sq. ft.
W5628 Town Line Rd, Sherman, WI 53075
MLS# 1971429Listed by: EMMER REAL ESTATE GROUP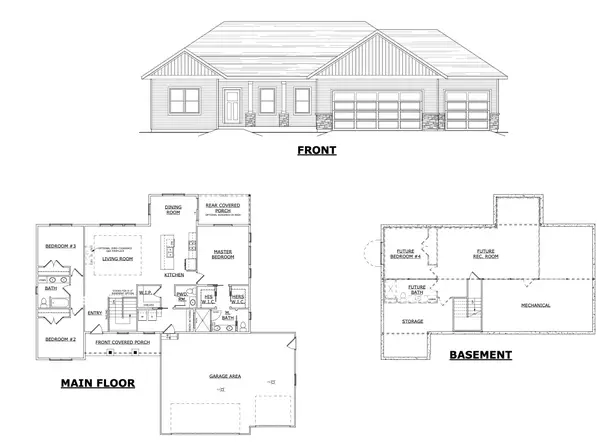 $609,000Active3 beds 3 baths1,864 sq. ft.
130 Ervalice Ct, Random Lake, WI 53075
MLS# 1967224Listed by: GEHRKE REALTY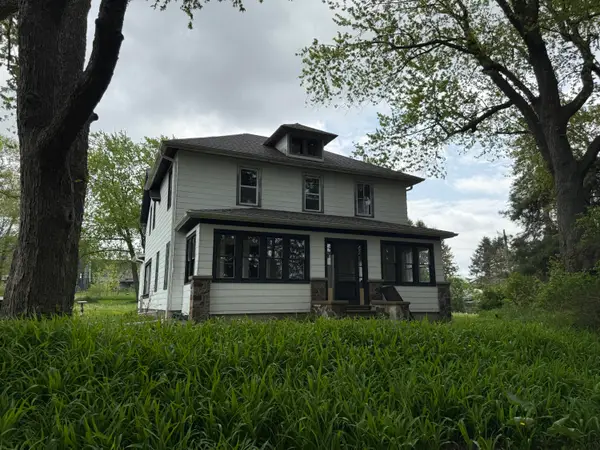 $695,000Active5 beds 1 baths2,304 sq. ft.
N1661 State Highway 57, Sherman, WI 53075
MLS# 1964988Listed by: SCHOWALTER REAL ESTATE, LLC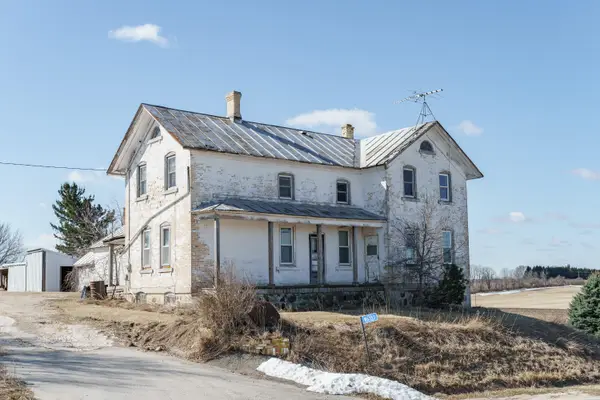 $250,000Pending5 beds 1 baths2,600 sq. ft.
W6353 Abbott Dr, Sherman, WI 53075
MLS# 1958735Listed by: HOMESTEAD REALTY, INC $59,900Active0.45 Acres
Lt38 Lake Breeze Ln, Random Lake, WI 53075
MLS# 1953248Listed by: COLDWELL BANKER WERNER & ASSOCIATES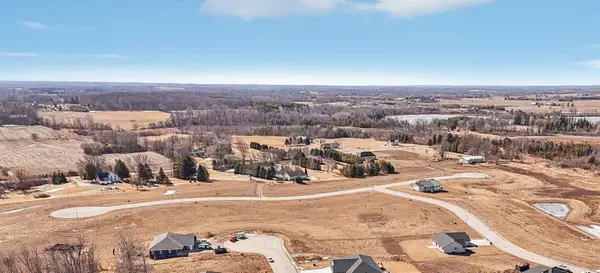 $64,900Active0.45 Acres
Lt1 Lake Breeze Ln, Random Lake, WI 53075
MLS# 1953188Listed by: COLDWELL BANKER WERNER & ASSOCIATES $279,900Active7.31 Acres
Lt2 County Road As, Adell, WI 53093
MLS# 1939618Listed by: HOLLRITH REALTY, INC $65,000Active0.45 Acres
Lt33 Ervalice Ct, Random Lake, WI 53075
MLS# 1953241Listed by: COLDWELL BANKER WERNER & ASSOCIATES $65,000Active0.45 Acres
Lt34 Lake Breeze Ln, Random Lake, WI 53075
MLS# 1953243Listed by: COLDWELL BANKER WERNER & ASSOCIATES


Protect your home and budget from life's surprises with an Assurant Home Warranty, backed by a partner that supports you through every step of homeownership. Explore Plans.
©2026 Century 21 Real Estate LLC. All rights reserved. CENTURY 21®, the CENTURY 21 Logo and C21® are service marks owned by Century 21 Real Estate LLC. Century 21 Real Estate LLC fully supports the principles of the Fair Housing Act and the Equal Opportunity Act. Each office is independently owned and operated. Listing information is deemed reliable but not guaranteed accurate.