N7965 Pigeon Road, Sherwood, WI 54169
Local realty services provided by:CENTURY 21 In Good Company
N7965 Pigeon Road,Sherwood, WI 54169
$325,000
- 2 Beds
- 2 Baths
- 1,427 sq. ft.
- Condominium
- Active
Listed by: julie senter
Office: coldwell banker real estate group
MLS#:50333114
Source:WI_WIREX_RANW
Price summary
- Price:$325,000
- Price per sq. ft.:$227.75
About this home
Enter into this lovingly cared for ranch style condo with vaulted ceilings, gas fireplace and beautiful backyard. Kitchen and dining with patio doors to a private patio. Spacious primary suite with full bath and walk-in closet. Guest bedroom, main bath and first floor laundry complete the main level. Full unfinished basement is perfect for your hobbies. Condo has 1st Right of Refusal. The Condo is one of two units of N7963 & N7965 Pigeon Road Condominium.
Contact an agent
Home facts
- Year built:2005
- Listing ID #:50333114
- Added:32 day(s) ago
- Updated:October 25, 2026 at 03:54 PM
Rooms and interior
- Bedrooms:2
- Total bathrooms:2
- Full bathrooms:2
- Bathrooms Description:Primary Bath 1st Fl, Primary Bath Full
- Kitchen Description:Dishwasher, Disposal, Microwave, Range, Refrigerator
- Bedroom Description:Primary Bed 1st Floor, Primary Walk-in Closet
- Living area:1,427 sq. ft.
Heating and cooling
- Cooling:Central Air
- Heating:Forced Air
- Central air:Yes
Structure and exterior
- Year built:2005
- Building area:1,427 sq. ft.
- Lot area:0.24 Acres
- Construction Materials:Brick
Finances and disclosures
- Price:$325,000
- Price per sq. ft.:$227.75
- Tax amount:$3,042
Features and amenities
- Appliances:Dishwasher, Disposal, Microwave, Refrigerator
Parking
- Parking description:Attached, Garage Door Opener
New listings near N7965 Pigeon Road
- Open Sun, 11am to 12pmNew

 $374,900Active3 beds 2 baths1,545 sq. ft.
W4716 Nature Court, SHERWOOD, WI 54169-9614
MLS# 50334096Listed by: CENTURY 21 ACE REALTY - New
 $511,840Active3 beds 2 baths1,759 sq. ft.
N8068 Oakwood Drive, SHERWOOD, WI 54169
MLS# 50334663Listed by: ACRE REALTY, LTD. - New
 $89,900Active0.52 Acres
N8040 Blue Heron Circle, SHERWOOD, WI 54169
MLS# 50334301Listed by: CENTURY 21 ACE REALTY  $239,900Active3 beds 1 baths1,124 sq. ft.
N322 Military Road, SHERWOOD, WI 54169
MLS# 50333986Listed by: BERKSHIRE HATHAWAY HS METRO REALTY-THE COLLECTIVE $379,900Active4 beds 2 baths1,740 sq. ft.
N7470 Highway 55, Sherwood, WI 54952
MLS# 1983743Listed by: 1ST ANDERSON REAL ESTATE $175,900Active3 beds 2 baths1,008 sq. ft.
W5008 Golf Course Road #601, SHERWOOD, WI 54169
MLS# 50333773Listed by: KELLER WILLIAMS FOX CITIES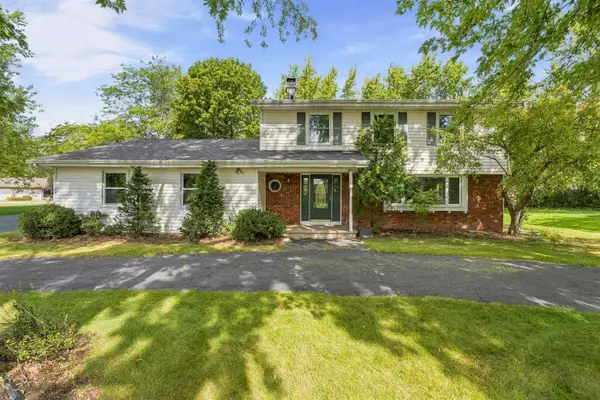 $359,900Active4 beds 3 baths2,046 sq. ft.
W4958 Golf Course Road, SHERWOOD, WI 54169
MLS# 50333050Listed by: COLDWELL BANKER REAL ESTATE GROUP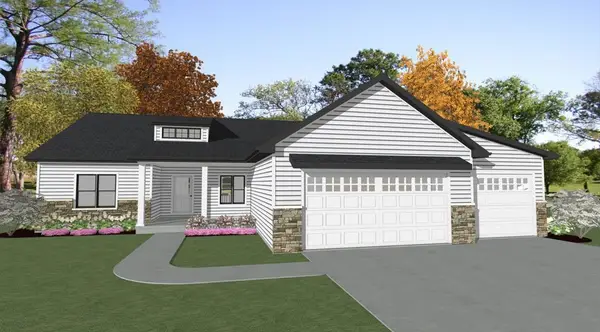 $506,515Active3 beds 2 baths1,759 sq. ft.
N8068 Blue Heron Circle, SHERWOOD, WI 54169
MLS# 50333006Listed by: ACRE REALTY, LTD.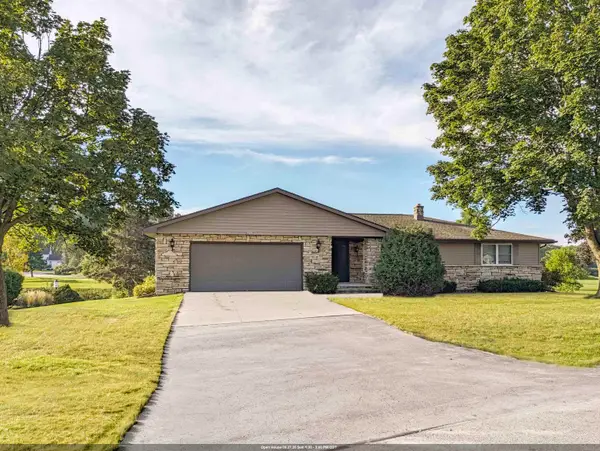 $425,000Active2 beds 3 baths2,808 sq. ft.
W4935 Sunset Lake Court, SHERWOOD, WI 54169
MLS# 50332973Listed by: COLDWELL BANKER REAL ESTATE GROUP


Protect your home and budget from life's surprises with an Assurant Home Warranty, backed by a partner that supports you through every step of homeownership. Explore Plans.
©2026 Century 21 Real Estate LLC. All rights reserved. CENTURY 21®, the CENTURY 21 Logo and C21® are service marks owned by Century 21 Real Estate LLC. Century 21 Real Estate LLC fully supports the principles of the Fair Housing Act and the Equal Opportunity Act. Each office is independently owned and operated. Listing information is deemed reliable but not guaranteed accurate.