W7747 Railroad Street, Shiocton, WI 54170-8627
Local realty services provided by:CENTURY 21 Affiliated
W7747 Railroad Street,Shiocton, WI 54170-8627
$180,000
- 2 Beds
- 1 Baths
- 832 sq. ft.
- Single family
- Active
Listed by: joe o'connor
Office: o'connor realty group
MLS#:50332261
Source:WI_WIREX_RANW
Price summary
- Price:$180,000
- Price per sq. ft.:$216.35
About this home
This charming property is a complete remodel! It features a new kitchen with island/breakfast bar, full bathroom, LVP flooring, carpeting, fresh paint, new electrical system, tankless water heater, water softener, ductless split system and heat pump, and so much more. Enjoy the convenience of main-level laundry. The spacious 2.5-car garage provides plenty of room for vehicles, storage, and hobbies. A stunning move-in-ready home you won’t want to miss!
Contact an agent
Home facts
- Year built:1950
- Listing ID #:50332261
- Added:4 day(s) ago
- Updated:September 13, 2026 at 03:37 PM
Rooms and interior
- Bedrooms:2
- Total bathrooms:1
- Full bathrooms:1
- Dining Description:Breakfast Bar
- Bathrooms Description:At Least 1 Bathtub
- Kitchen Description:Microwave, Range
- Bedroom Description:Primary Bed 1st Floor
- Basement:Yes
- Living area:832 sq. ft.
Structure and exterior
- Year built:1950
- Building area:832 sq. ft.
- Lot area:0.2 Acres
- Exterior Features:Patio
- Foundation Description:Block
Finances and disclosures
- Price:$180,000
- Price per sq. ft.:$216.35
- Tax amount:$2,102
Features and amenities
- Appliances:Dryer, Microwave, Washer
- Laundry features:Dryer, Washer
- Amenities:Water Softener-Own
Parking
- Parking description:Detached
- Garage:Yes
- Garage spaces:2
New listings near W7747 Railroad Street
- New

 $99,900Active2.3 Acres
Wild Turkey Lane #11,12, SHIOCTON, WI 54170
MLS# 50332512Listed by: CENTURY 21 ACE REALTY - New
 $199,900Active3 beds 1 baths1,298 sq. ft.
W7712 Railroad Street, SHIOCTON, WI 54170
MLS# 50332268Listed by: CENTURY 21 ACE REALTY  $315,000Active3 beds 2 baths1,638 sq. ft.
W7678 State Rd 54, SHIOCTON, WI 54170-8672
MLS# 50331864Listed by: REALTY ONE GROUP HAVEN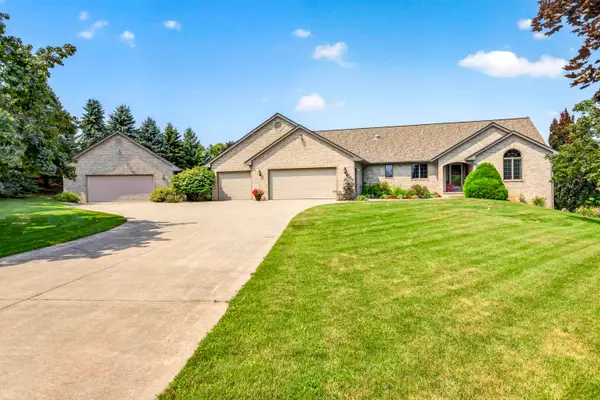 $675,000Active3 beds 3 baths2,972 sq. ft.
W7272 Bonnie Drive, SHIOCTON, WI 54170
MLS# 50330998Listed by: COLDWELL BANKER REAL ESTATE GROUP $525,000Active3 beds 2 baths2,429 sq. ft.
W6983 Kirschner Road, SHIOCTON, WI 54170
MLS# 50330560Listed by: KELLER WILLIAMS FOX CITIES $45,000Active0.32 Acres
Sommers Street #1, SHIOCTON, WI 54170
MLS# 50329643Listed by: KNAACK REALTY LLC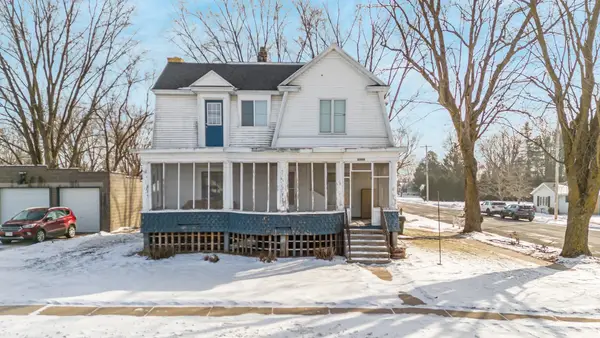 $269,500Active-- beds -- baths2,164 sq. ft.
N5530 State Road 76, SHIOCTON, WI 54170
MLS# 50323537Listed by: EXPERT REAL ESTATE PARTNERS, LLC $824,900Active3 beds 2 baths2,870 sq. ft.
N4742 Thompson Road, SHIOCTON, WI 54170
MLS# 50323525Listed by: CENTURY 21 ACE REALTY $649,000Active3 beds 2 baths1,288 sq. ft.
N5201 Lower Road, SHIOCTON, WI 54170-9132
MLS# 50322372Listed by: CENTURY 21 ACE REALTY


Protect your home and budget from life's surprises with an Assurant Home Warranty, backed by a partner that supports you through every step of homeownership. Explore Plans.
©2026 Century 21 Real Estate LLC. All rights reserved. CENTURY 21®, the CENTURY 21 Logo and C21® are service marks owned by Century 21 Real Estate LLC. Century 21 Real Estate LLC fully supports the principles of the Fair Housing Act and the Equal Opportunity Act. Each office is independently owned and operated. Listing information is deemed reliable but not guaranteed accurate.