4400 N Lake Dr, Shorewood, WI 53211
Local realty services provided by:CENTURY 21 Affiliated
4400 N Lake Dr,Shorewood, WI 53211
$1,975,000
- 5 Beds
- 4 Baths
- 4,208 sq. ft.
- Single family
- Pending
Listed by: falk ruvin gallagher team*
Office: keller williams milwaukee north shore
MLS#:1980053
Source:WI_METROMLS
Price summary
- Price:$1,975,000
- Price per sq. ft.:$469.34
About this home
Special opportunity on the lake in Shorewood! Charming redbrick home with gracious details. A lovely view of the lake greets you upon entering. Gracious living and dining rooms and family room on lake side. Eat in kitchen looks out to lake and has doors out to bluestone patio. Ensuite primary with lake views and 2 more bedrooms and a bath on second floor. 3rd floor features 2 more bedrooms and a full bath. Finished lower level for family room and entertaining. 2 car attached garage and mudroom. Close to schools, downtown and the shops and restaurants of Shorewood!
Contact an agent
Home facts
- Year built:1920
- Listing ID #:1980053
- Added:10 day(s) ago
- Updated:September 18, 2026 at 07:49 PM
Rooms and interior
- Bedrooms:5
- Total bathrooms:4
- Full bathrooms:3
- Half bathrooms:1
- Rooms Total:11
- Basement Description:Full, Partially Finished
- Living area:4,208 sq. ft.
Heating and cooling
- Cooling:Central Air
- Heating:Electric, Forced Air, Natural Gas, Radiant
- Central air:Yes
Structure and exterior
- Year built:1920
- Building area:4,208 sq. ft.
- Lot area:0.66 Acres
- Lot Features:Sidewalk, View of Water
- Architectural Style:Tudor/Provincial
- Construction Materials:Brick
- Levels:2 Story
Schools
- High school:Shorewood
- Middle school:Shorewood
Utilities
- Sewer:Municipal Sewer
Finances and disclosures
- Price:$1,975,000
- Price per sq. ft.:$469.34
- Tax amount:$33,364 (2025)
Parking
- Parking description:Parking Space, Paved
- Garage:Yes
- Garage spaces:2
New listings near 4400 N Lake Dr
- New
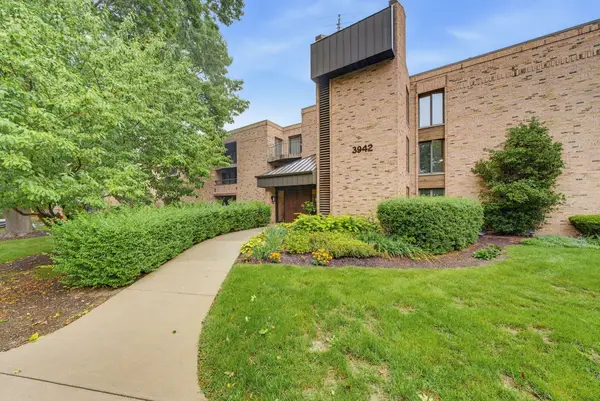 $184,900Active1 beds 1 baths947 sq. ft.
3942 N Oakland Ave, Shorewood, WI 53211
MLS# 1981206Listed by: REAL BROKER MILWAUKEE - New
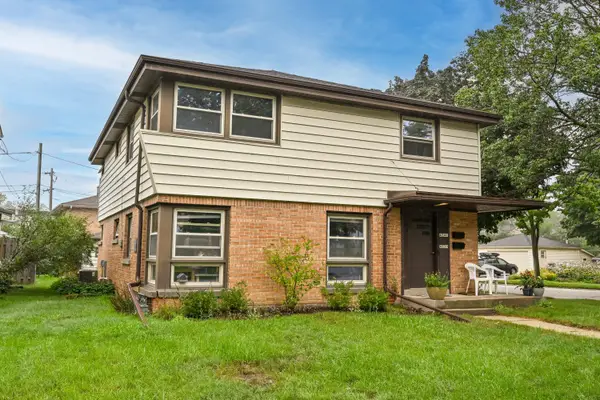 $469,000Active2 beds 1 baths2,370 sq. ft.
4339 N Sheffield Ave, Shorewood, WI 53211
MLS# 1981196Listed by: SHOREWEST REALTORS, INC. - New
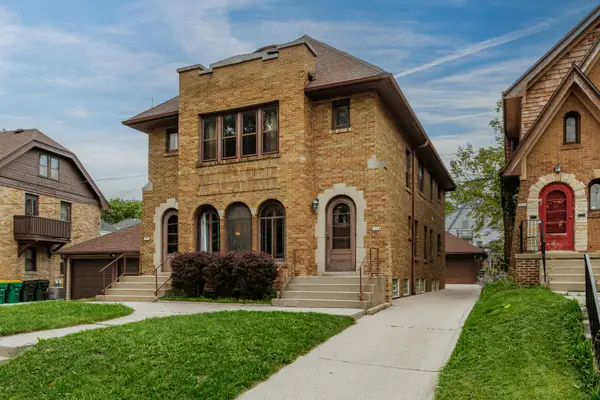 $590,000Active2 beds 1 baths2,672 sq. ft.
1606 E Newton Ave, Shorewood, WI 53211
MLS# 1981149Listed by: KELLER WILLIAMS REALTY-MILWAUKEE SOUTHWEST  $187,000Active1 beds 1 baths911 sq. ft.
1906 E Shorewood Blvd, Shorewood, WI 53211
MLS# 1979897Listed by: COLDWELL BANKER REALTY $849,900Pending5 beds 4 baths2,594 sq. ft.
4015 N Stowell Ave, Shorewood, WI 53211
MLS# 1979845Listed by: MOOD REALTY LLC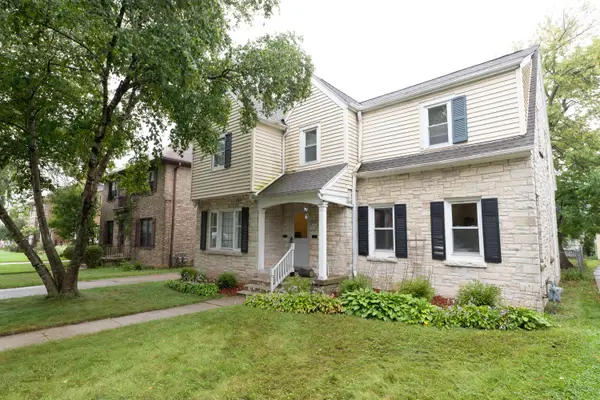 $549,800Active3 beds 1 baths2,566 sq. ft.
4041 N Bartlett Ave, Shorewood, WI 53211
MLS# 1979630Listed by: KELLER WILLIAMS MILWAUKEE NORTH SHORE $350,000Active2 beds 1 baths842 sq. ft.
4605 N Sheffield Ave, Shorewood, WI 53211
MLS# 1979557Listed by: KELLER WILLIAMS MILWAUKEE NORTH SHORE
 $184,900Active1 beds 1 baths911 sq. ft.
1906 E Shorewood Blvd, Shorewood, WI 53211
MLS# 1978933Listed by: CENTURY 21 BENEFIT REALTY $389,000Active2 beds 1 baths1,886 sq. ft.
4321 N Murray Ave, Shorewood, WI 53211
MLS# 1978259Listed by: TRILLIONAIRE REALTY


Protect your home and budget from life's surprises with an Assurant Home Warranty, backed by a partner that supports you through every step of homeownership. Explore Plans.
©2026 Century 21 Real Estate LLC. All rights reserved. CENTURY 21®, the CENTURY 21 Logo and C21® are service marks owned by Century 21 Real Estate LLC. Century 21 Real Estate LLC fully supports the principles of the Fair Housing Act and the Equal Opportunity Act. Each office is independently owned and operated. Listing information is deemed reliable but not guaranteed accurate.