
N12181 Bear Cave, Silver Cliff, WI 54104
Local realty services provided by:CENTURY 21 Northland
N12181 Bear Cave,Athelstane T-Wi, WI 54104
$690,000
- 3 Beds
- 2 Baths
- 1,718 sq. ft.
- Single family
- Pending
Listed by: chase erickson
Office: stephens real estate-florence
MLS#:50224041
Source:MI_REALSOURCE
Price summary
- Price:$690,000
- Price per sq. ft.:$401.63
About this home
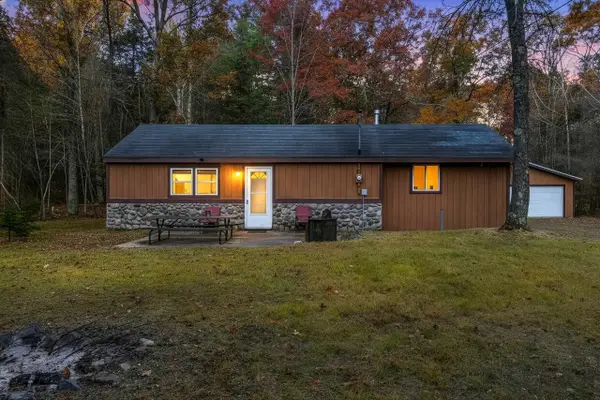
Welcome to your one-of-a-kind dream retreat! If you venture to look, you may not want to leave. Entering your secluded nearly 6 acre parcel, the home is wonderfully landscaped with large rock walls and breathtaking views of the Peshtigo River below, with ever-changing character throughout the year. Enjoy the spring's high water - great for whitewater rafting - then in summer, it's a Class A trout stream offering beautiful swimming areas. The property adjoins county forest land on the back and has direct access to Marinette County Trail System. The immaculate residence, built in 2013, still smells new! Upon entering, you are greeted with knotty pine cathedral ceilings adorned by a built-in woodburning fireplace outlined in stone and hardwood floors throughout. The kitchen is everything you would want with cherry-stained maple cabinetry, L-shaped island for seating, center island, pantry, plus stainless steel appliances. A spacious bedroom and full bath finish off the main level, while upstairs is a large seating area for reading or use as a home office, two nice sized bedrooms, and a full bath. The lower level is an unpainted canvas; an exposed walk-out that can be finished off in any manner of your choosing. To head outside, access the screened-in porch from the main floor dining area leading to the front deck and enjoy the roar of the river. The main 36x28 garage features electricity, is fully insulated, has 14 ft walls, and a 12 ft garage door. Inside, it is set up for a woodburning stove and has a finished room currently used as a bunkhouse but could be a wood shop. The other garage is 30x16 with a large overhang and is ready for a sauna to be installed with water ready for hookup and electric. Truly a stunning home that can be enjoyed year-round for generations to come!...
Contact an agent
Home facts
- Year built:2013
- Subdivision & Development:N/A
- Listing ID #:50224041
- Added:9 day(s) ago
- Updated:October 16, 2026 at 07:56 AM
Rooms and interior
- Bedrooms:3
- Total bathrooms:2
- Full bathrooms:2
- Flooring:Hardwood Floors
- Dining Description:On First Level
- Kitchen Description:Dishwasher, Disposal, Microwave, On First Level, Range/Oven, Refrigerator
- Bedroom Description:Bedroom 1 on First Level, Bedroom 2 on Second Level, Bedroom 3 on Second Level
- Basement Description:Full, Poured, Walk Out
- Living area:1,718 sq. ft.
Heating and cooling
- Heating:Forced Air, LP/Propane Gas
Structure and exterior
- Year built:2013
- Building area:1,718 sq. ft.
- Lot area:5.86 Acres
- Architectural Style:Chalet
- Construction Materials:Vinyl Siding, Vinyl Trim
- Exterior Features:Deck, Porch, Storms/Screens
- Foundation Description:Basement, Poured
- Levels:1 1/2 Story
Utilities
- Water:Private Well
- Sewer:Septic
Finances and disclosures
- Price:$690,000
- Price per sq. ft.:$401.63
- Tax amount:$3,878
Features and amenities
- Appliances:Dishwasher, Disposal, Microwave, Range/Oven, Refrigerator
- Amenities:9 ft + Ceilings, Cathedral/Vaulted Ceiling, Sump Pump, Trail(s), Window Treatment(s)
Parking
- Parking description:3 or More Spaces, Additional Garage(s), Detached Garage, Electric in Garage, Garage, Garage Door Opener, Heated Garage
- Garage spaces:4
 Provided through IDX via MiRealSource. Courtesy of MiRealSource Shareholder. Copyright MiRealSource. The information published and disseminated by MiRealSource is communicated verbatim, without change by MiRealSource, as filed with MiRealSource by its members. The accuracy of all information, regardless of source, is not guaranteed or warranted. All information should be independently verified. Copyright 2026 MiRealSource. All rights reserved. The information provided hereby constitutes proprietary information of MiRealSource, Inc. and its shareholders, affiliates and licensees and may not be reproduced or transmitted in any form or by any means, electronic or mechanical, including photocopy, recording, scanning or any information storage and retrieval system, without written permission from MiRealSource, Inc. MI_REALSOURCE Member Broker: Brad Platt
New listings near N12181 Bear Cave
- New
 $214,000Active3 beds 1 baths940 sq. ft.
N13071 Tower Road, SILVER CLIFF, WI 54104
MLS# 50334338Listed by: VENTURE REAL ESTATE CO  $84,900Pending9.77 Acres
Bear Cave Road, SILVER CLIFF, WI 54104
MLS# 50333288Listed by: BIGWOODS REALTY, INC. $289,900Active3 beds 2 baths1,320 sq. ft.
N11716 Whispering Pine Lane, SILVER CLIFF, WI 54104
MLS# 50332220Listed by: VENTURE REAL ESTATE CO $69,900Active0.6 Acres
Kimball Lane, ATHELSTANE, WI 54104
MLS# 50332090Listed by: SHOREWEST, REALTORS $169,000Active3 beds 2 baths1,040 sq. ft.
N12395 Tower Road, SILVER CLIFF, WI 54104-9748
MLS# 50332014Listed by: DESIGN REALTY $585,000Active3 beds 2 baths2,438 sq. ft.
W16449 Blue Heron Lane, ATHELSTANE, WI 54104-9497
MLS# 50331938Listed by: PINE CONE REALTY LLC $280,000Active3 beds 2 baths1,792 sq. ft.
N11649 Kosir Lane, ATHELSTANE, WI 54104
MLS# 50331512Listed by: SIGNATURE REALTY, INC. $47,900Active1.82 Acres
W15310 Old J Road, ATHELSTANE, WI 54104
MLS# 50331057Listed by: KELLER WILLIAMS GREEN BAY $359,900Active2 beds 1 baths1,575 sq. ft.
W12456 Hazel Lane, SILVER CLIFF, WI 54104-9572
MLS# 50330711Listed by: DALLAIRE REALTY


Protect your home and budget from life's surprises with an Assurant Home Warranty, backed by a partner that supports you through every step of homeownership. Explore Plans.
©2026 Century 21 Real Estate LLC. All rights reserved. CENTURY 21®, the CENTURY 21 Logo and C21® are service marks owned by Century 21 Real Estate LLC. Century 21 Real Estate LLC fully supports the principles of the Fair Housing Act and the Equal Opportunity Act. Each office is independently owned and operated. Listing information is deemed reliable but not guaranteed accurate.