
24854 New Moon Drive, Siren, WI 54872
Local realty services provided by:CENTURY 21 FM Realty
24854 New Moon Drive,Siren, WI 54872
$250,000
- 1 Beds
- 1 Baths
- 440 sq. ft.
- Single family
- Active
Listed by: heather l culver
Office: edina realty, inc.
MLS#:7106239
Source:NSMLS
Price summary
- Price:$250,000
- Price per sq. ft.:$568.18
About this home
Turn-Key 4-Season Cabin on 9.9 Acres! Escape to the Northwoods and enjoy the perfect blend of privacy, recreation, and convenience with this adorable 1-level log and vinyl-sided 4-season cabin. Being sold completely turn-key, this charming property is ready for you to start making memories from day one. Original vintage interior featuring beautiful knotty pine throughout and pine cabinetry, creating the cozy cabin atmosphere you've been looking for. Large windows showcase peaceful wooded views and the natural beauty of the surrounding 9.9 acres. Outside, you'll find an impressive 24' x 36' heated and insulated garage, perfect for storing vehicles, recreational equipment, and workshop space. Two additional storage sheds provide even more room for all your outdoor gear. The beautifully landscaped yard includes raised garden beds, offering plenty of space for gardening enthusiasts. Recreation opportunities abound with your own 1/10 RC racing track right on the property. The location is exceptional-less than ½ mile from Clam Lake and the public boat landing, making it easy to enjoy fishing, boating, and water activities. You'll also love having two popular bar/restaurants on the lake nearby, while still being just minutes from town for shopping and everyday conveniences. A TV/UTV directly from the property, providing endless adventure right from your doorstep. Whether you're looking for a year-round residence, weekend getaway, or investment property, this charming Northwoods cabin offers comfort, privacy, and recreation in an unbeatable location....
Contact an agent
Home facts
- Year built:1950
- Listing ID #:7106239
- Added:18 day(s) ago
- Updated:July 27, 2026 at 02:43 PM
Rooms and interior
- Bedrooms:1
- Total bathrooms:1
- Dining Description:Eat In Kitchen
- Bathrooms Description:Main Floor 3/4 Bath
- Kitchen Description:Microwave, Range, Refrigerator
- Basement:Yes
- Basement Description:Crawl Space
- Living area:440 sq. ft.
Heating and cooling
- Cooling:Window Unit(s)
- Heating:Baseboard, Fireplace(s)
Structure and exterior
- Roof:Metal
- Year built:1950
- Building area:440 sq. ft.
- Lot area:9.9 Acres
- Levels:1 Story
Utilities
- Water:Private
- Sewer:Septic System Compliant - Yes
Finances and disclosures
- Price:$250,000
- Price per sq. ft.:$568.18
- Tax amount:$1,311 (2025)
Features and amenities
- Appliances:Microwave, Range, Refrigerator, Washer
- Laundry features:Dryer, Washer
- Amenities:Electric Water Heater
Parking
- Parking description:Detached Garage
- Garage:Yes
- Garage spaces:2
New listings near 24854 New Moon Drive
- New
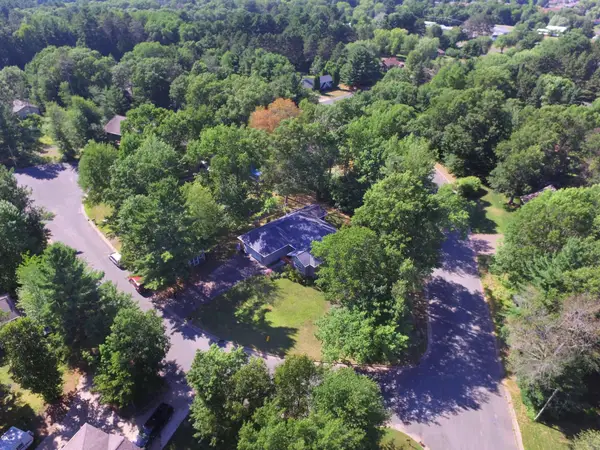 $360,000Active4 beds 3 baths3,150 sq. ft.
7644 Shady Lane, Siren, WI 54872
MLS# 7110805Listed by: KELLER WILLIAMS CLASSIC REALTY  $95,000Active5.33 Acres
Lot 2 Saylors Lane, Siren, WI 54872
MLS# 7105864Listed by: LAKESIDE REALTY GROUP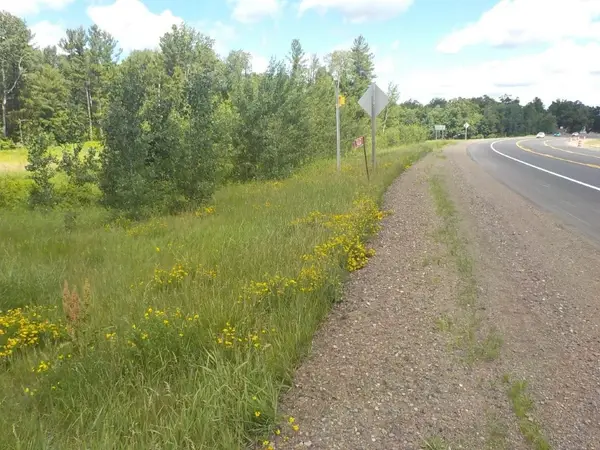 $125,000Active2.35 Acres
24361 Highway 35/70, Siren, WI 54872
MLS# 1603131Listed by: PARKSIDE REALTY $140,000Active1 Acres
9888 N Mudhen Lake Road, Siren, WI 54872
MLS# 1603133Listed by: PARKSIDE REALTY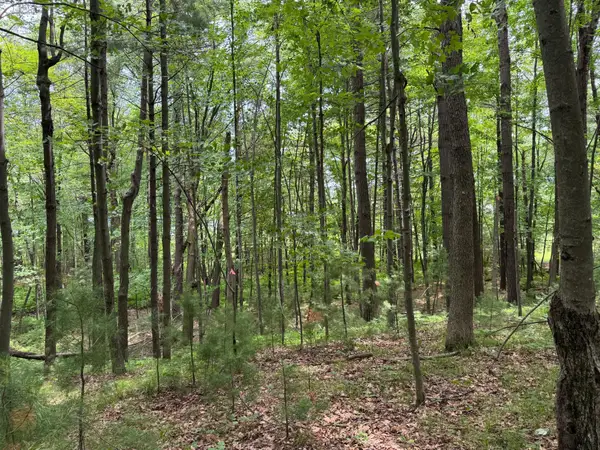 $80,000Active1.02 Acres
TBD Garden Dr, Siren, WI 54872
MLS# 7104970Listed by: EXP REALTY $80,000Active1.05 Acres
TDB Garden Dr, Siren, WI 54872
MLS# 7104965Listed by: EXP REALTY $535,000Active2 beds 1 baths1,448 sq. ft.
22498 Little Deer Road, Siren, WI 54872
MLS# 7100622Listed by: KELLER WILLIAMS REALTY INTEGRITY LAKES $219,000Active2 beds 1 baths653 sq. ft.
24780 Sunfish Bay Road #Unit 6, Siren, WI 54872
MLS# 7103634Listed by: EXP REALTY, LLC $230,000Active36.91 Acres
6565 Lynch Bridge Road, Siren, WI 54872
MLS# 7103423Listed by: EDINA REALTY, INC.


Protect your home and budget from life's surprises with an Assurant Home Warranty, backed by a partner that supports you through every step of homeownership. Explore Plans.
©2026 Century 21 Real Estate LLC. All rights reserved. CENTURY 21®, the CENTURY 21 Logo and C21® are service marks owned by Century 21 Real Estate LLC. Century 21 Real Estate LLC fully supports the principles of the Fair Housing Act and the Equal Opportunity Act. Each office is independently owned and operated. Listing information is deemed reliable but not guaranteed accurate.