
6595 Blue Heron Bay Drive, Siren, WI 54872
Local realty services provided by:CENTURY 21 First Realty, Inc.
6595 Blue Heron Bay Drive,Siren, WI 54872
$299,900
- 2 Beds
- 1 Baths
- 624 sq. ft.
- Single family
- Active
Listed by: christina widiker team
Office: edina realty, inc.
MLS#:7127859
Source:NSMLS
Price summary
- Price:$299,900
- Price per sq. ft.:$480.61
- Monthly HOA dues:$150
About this home
Your dream lakefront getaway awaits at Twilight Point! Nestled in a prime end-unit position for ultimate privacy, this exceptionally maintained 2-bedroom, 1-bath year-round cabin offers effortless up-north living on fully recreational Clam Lake. Ready for immediate enjoyment—with many furnishings included—the interior boasts a well-appointed kitchen with warm hickory cabinets, efficient natural gas heat, and wall A/C for warm summer days. Step outside to the concrete patio perfect for soaking in breathtaking evening sunsets, gather friends around the firepit, or head down to your private boat slip for world-class fishing and boat-in dining at two popular lakeside restaurants. The spacious yard even offers room to build a garage. Best of all, the association handles lawn care, road plowing, and seasonal dock installation/removal, giving you maximum time to relax and play year-round!
Contact an agent
Home facts
- Year built:2006
- Subdivision & Development:Twilight Point Condo
- Listing ID #:7127859
- Added:10 day(s) ago
- Updated:August 25, 2026 at 04:28 PM
Rooms and interior
- Bedrooms:2
- Total bathrooms:1
- Dining Description:Informal Dining Room
- Bathrooms Description:Main Floor 3/4 Bath
- Kitchen Description:Microwave, Range, Refrigerator
- Basement:Yes
- Basement Description:Crawl Space
- Living area:624 sq. ft.
Heating and cooling
- Cooling:Wall Unit(s)
- Heating:Radiant
Structure and exterior
- Roof:Age 8 Years or Less, Metal
- Year built:2006
- Building area:624 sq. ft.
- Lot area:0.22 Acres
- Lot Features:Accessible Shoreline, Corner Lot, Tree Coverage - Light, Underground Utilities
- Construction Materials:Block
- Levels:1 Story
Utilities
- Water:Private, Well
- Sewer:Mound Septic, Private Sewer, Septic System Compliant - Yes
Finances and disclosures
- Price:$299,900
- Price per sq. ft.:$480.61
- Tax amount:$3,464 (2025)
Features and amenities
- Appliances:Microwave, Range, Refrigerator
- Amenities:Electric Water Heater
Parking
- Parking description:Gravel
New listings near 6595 Blue Heron Bay Drive
- New
 $319,900Active3 beds 1 baths840 sq. ft.
6587 Blue Heron Bay Drive, Siren, WI 54872
MLS# 7129666Listed by: EDINA REALTY, INC. 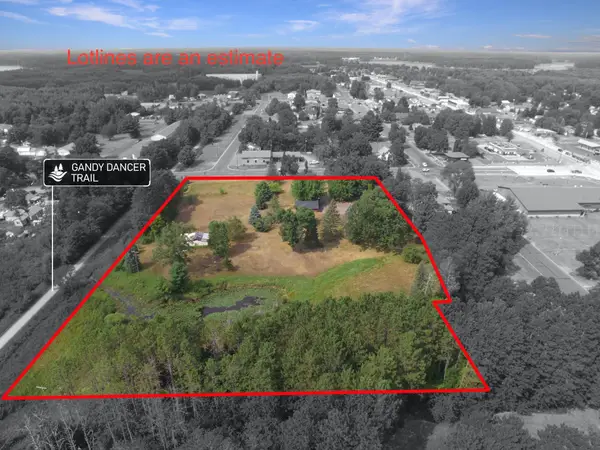 $115,000Pending5 beds 2 baths1,960 sq. ft.
7731 State Road 70, Siren, WI 54872
MLS# 7126215Listed by: KELLER WILLIAMS CLASSIC REALTY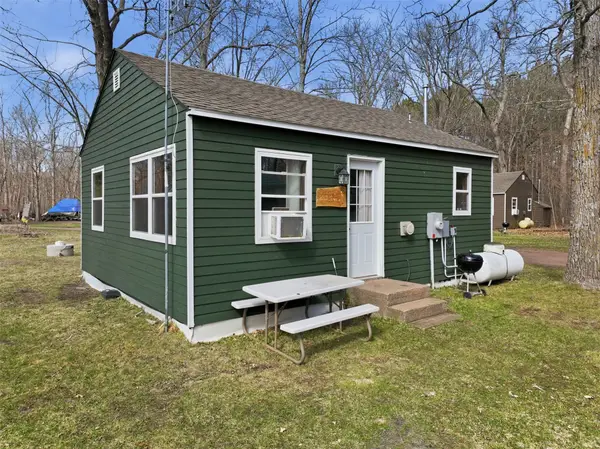 $285,000Active2 beds 1 baths550 sq. ft.
24541 Clam Lake Drive, Siren, WI 54872
MLS# 1604035Listed by: COLDWELL BANKER REALTY~HDS $149,900Active0.57 Acres
tbd Clam Lake Drive, Siren, WI 54872
MLS# 7122409Listed by: REAL BROKER LLC $749,000Active5 beds 4 baths5,056 sq. ft.
23487 State Road 35, Siren, WI 54872
MLS# 7122474Listed by: KELLER WILLIAMS INTEGRITY REALTY $66,930Active5.22 Acres
Lot 4 Surely Drive, Siren, WI 54872
MLS# 7121134Listed by: EXP REALTY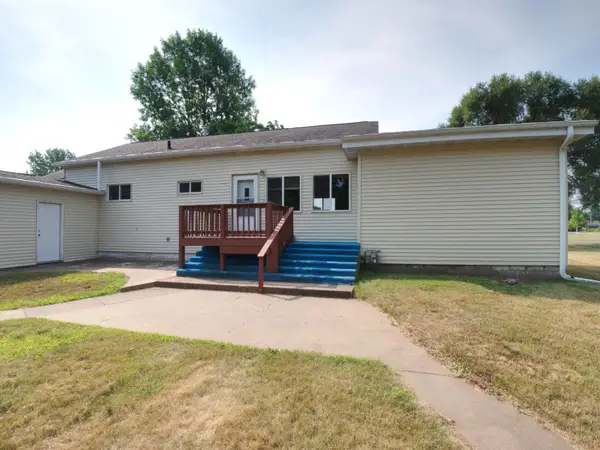 $200,000Active3 beds 2 baths1,256 sq. ft.
7725 Lake Street, Siren, WI 54872
MLS# 7117273Listed by: KELLER WILLIAMS PREMIER REALTY $355,000Active1 beds 1 baths891 sq. ft.
7044 Godfrey Lake Road, Siren, WI 54872
MLS# 7119960Listed by: RE/MAX CORNERSTONE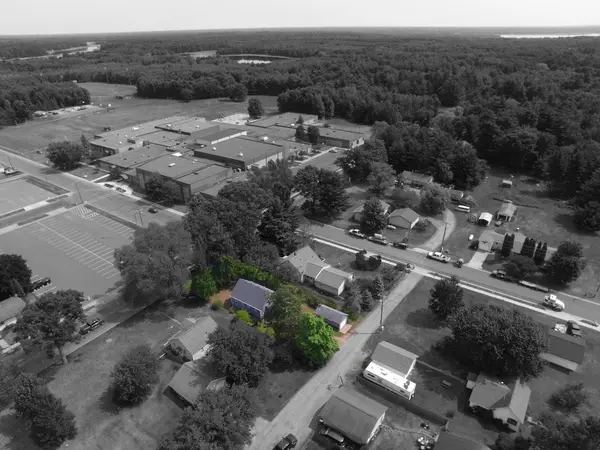 $175,000Active2 beds 1 baths1,238 sq. ft.
7637 County Road B, Siren, WI 54872
MLS# 7117889Listed by: KELLER WILLIAMS CLASSIC REALTY


Protect your home and budget from life's surprises with an Assurant Home Warranty, backed by a partner that supports you through every step of homeownership. Explore Plans.
©2026 Century 21 Real Estate LLC. All rights reserved. CENTURY 21®, the CENTURY 21 Logo and C21® are service marks owned by Century 21 Real Estate LLC. Century 21 Real Estate LLC fully supports the principles of the Fair Housing Act and the Equal Opportunity Act. Each office is independently owned and operated. Listing information is deemed reliable but not guaranteed accurate.