7554 Clemenson Drive, Siren, WI 54872
Local realty services provided by:CENTURY 21 FM Realty
7554 Clemenson Drive,Siren, WI 54872
$120,000
- 3 Beds
- 2 Baths
- 1,527 sq. ft.
- Single family
- Active
Listed by: sheri m rude
Office: edina realty, inc.
MLS#:7145645
Source:NSMLS
Price summary
- Price:$120,000
- Price per sq. ft.:$78.13
About this home
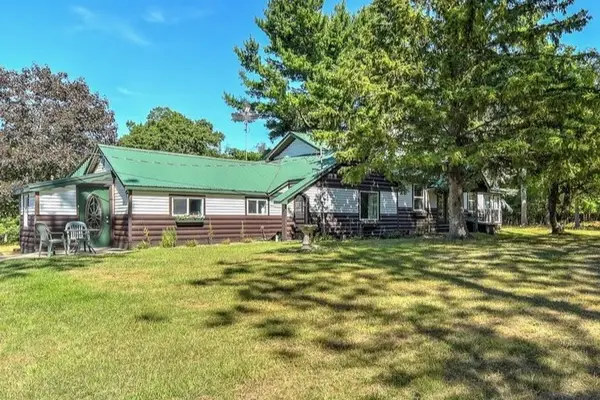
Long Lake Manufactured Home Community has 30 lots, welcomes all ages and many pets, and is located in Northwest Wisconsin. The park offers a quieter lifestyle and is less than 2 miles from downtown Siren- accessible to many restaurants, coffee shops, stores, and the Burnett Medical Center. This 3 bedroom and 2 bathroom spacious manufactured home built in 2005 has been meticulously maintained and is on a quiet dead-end street. 2025 updates include a new roof and skirting, new flooring with oak trim throughout the house, (including all closets), air conditioner, refrigerator, dishwasher, and dryer. 2020 updates include a new washer and water heater, and a 10x32 foot addition was added in 2006. The addition, sun room, has spray foam insulation under the floor and in the walls and could be considered 4 season if the heater is hooked up. The spacious primary bedroom has an en-suite 3/4 bath and a walk-in closet. An informal eat-in dinning area is included in the kitchen measurement. The $430 per month lot rent includes water, sewer, and garbage, and a garage is available on a first come basis. You will have plenty of space for toys as this property comes with a 10x20 foot shed that is fully sheet rocked and has a concrete floor and 220 amp service. Enjoy fishing for panfish, largemouth bass, northern pike and walleye with just a short walk to the community dock on beautiful Long Lake. Call for your private showing today!...
Contact an agent
Home facts
- Year built:2005
- Subdivision & Development:Certified Surv Map #5484
- Listing ID #:7145645
- Added:1 day(s) ago
- Updated:September 18, 2026 at 03:49 PM
Rooms and interior
- Bedrooms:3
- Total bathrooms:2
- Full bathrooms:1
- Living area:1,527 sq. ft.
Heating and cooling
- Cooling:Central Air
- Heating:Forced Air
- Central air:Yes
Structure and exterior
- Year built:2005
- Building area:1,527 sq. ft.
- Levels:1 Story
Utilities
- Water:Shared System, Well
- Sewer:Shared Septic, Tank with Drainage Field
Finances and disclosures
- Price:$120,000
- Price per sq. ft.:$78.13
Parking
- Parking description:Contract Parking Required
New listings near 7554 Clemenson Drive
- New

 $525,000Active2 beds 2 baths2,640 sq. ft.
22882 Old 35, Siren, WI 54872
MLS# 1605191Listed by: CENTURY 21 PROPERTY PROFESSIONALS - New
 $429,000Active3 beds 2 baths1,700 sq. ft.
23860 Malone Road, Siren, WI 54872
MLS# 1605134Listed by: CENTURY 21 PROPERTY PROFESSIONALS - New
 $165,000Active0.64 Acres
24665 Clam Lake Drive, Siren, WI 54872
MLS# 7141335Listed by: COLDWELL BANKER REALTY  $35,000Active2.07 Acres
Lot 33 Shady Lane, Siren, WI 54872
MLS# 7139799Listed by: DANE ARTHUR REAL ESTATE AGENCY $35,000Pending2.07 Acres
Lot 34 Shady Lane, Siren, WI 54872
MLS# 7139801Listed by: DANE ARTHUR REAL ESTATE AGENCY $35,000Active2.38 Acres
Lot 29 Shady Lane, Siren, WI 54872
MLS# 7139785Listed by: DANE ARTHUR REAL ESTATE AGENCY $35,000Active2.07 Acres
Lot 31 Shady Lane, Siren, WI 54872
MLS# 7139789Listed by: DANE ARTHUR REAL ESTATE AGENCY $35,000Active2.07 Acres
Lot 32 Shady Lane, Siren, WI 54872
MLS# 7139790Listed by: DANE ARTHUR REAL ESTATE AGENCY $35,000Active2.01 Acres
Lot 25 Shady Lane, Siren, WI 54872
MLS# 7138876Listed by: DANE ARTHUR REAL ESTATE AGENCY


Protect your home and budget from life's surprises with an Assurant Home Warranty, backed by a partner that supports you through every step of homeownership. Explore Plans.
©2026 Century 21 Real Estate LLC. All rights reserved. CENTURY 21®, the CENTURY 21 Logo and C21® are service marks owned by Century 21 Real Estate LLC. Century 21 Real Estate LLC fully supports the principles of the Fair Housing Act and the Equal Opportunity Act. Each office is independently owned and operated. Listing information is deemed reliable but not guaranteed accurate.