
10226 Woodcrest Road, Sister Bay, WI 54234
Local realty services provided by:CENTURY 21 Ace Realty
10226 Woodcrest Road,Sister Bay, WI 54234
$875,000
- 3 Beds
- 3 Baths
- 3,236 sq. ft.
- Single family
- Active
Listed by: alan kroll
Office: exp realty llc.
MLS#:50328441
Source:WI_WIREX_RANW
Price summary
- Price:$875,000
- Price per sq. ft.:$270.4
About this home
Renovated Sister Bay ranch home on private 5 acre lot. Easy main-level living: 3 bedrooms 2 full baths in a spacious 1,784 sq ft. Unlike many Door County homes with crawl spaces the 2026 finished lower level takes total finished space over 3,200 sq ft and adds a 3rd full bath. Use that bonus space as a year-round kids' play area, entertainment/workout/hobby area, or even a home office with its own entrance through the garage. Use the 30x48 pole building to store your boat, mopeds, lawn gear—or for a home-based business. Building it today would cost over $75,000 in site work/construction cost. Updates already done: kitchen cabinets and appliances (2019), pole building (2020), paved drive and wood stove (2021), patio and fire area (2022), roof (2023), two furnaces and water heater (2025).
Contact an agent
Home facts
- Year built:1996
- Listing ID #:50328441
- Added:74 day(s) ago
- Updated:September 15, 2026 at 10:53 AM
Rooms and interior
- Bedrooms:3
- Total bathrooms:3
- Full bathrooms:3
- Dining Description:Formal Dining
- Bathrooms Description:At Least 1 Bathtub, Primary Bath 1st Fl, Primary Bath Full, Primary Walk-in Shower, Walk-in Shower
- Kitchen Description:Dishwasher, Kitchen Island, Range, Refrigerator
- Bedroom Description:Primary Bed 1st Floor, Primary Walk-in Closet, Split Bedroom
- Basement:Yes
- Basement Description:8Ft+ Ceiling, Finished, Full, Sump Pump, Walk-Out Access
- Living area:3,236 sq. ft.
Heating and cooling
- Cooling:Central Air
- Heating:Forced Air, Zoned
- Central air:Yes
Structure and exterior
- Year built:1996
- Building area:3,236 sq. ft.
- Lot area:5.08 Acres
- Lot Features:Rural - Not Subdivision, Sidewalk, Wooded
- Architectural Style:Bungalow, Ranch
- Exterior Features:Deck, Patio
- Foundation Description:Poured Concrete
Utilities
- Water:Well
- Sewer:Conventional Septic
Finances and disclosures
- Price:$875,000
- Price per sq. ft.:$270.4
- Tax amount:$3,314
Features and amenities
- Appliances:Dishwasher, Dryer, Refrigerator, Washer
- Laundry features:Dryer, Washer
- Amenities:Hi-Speed Internet Available, Pantry, Water Softener-Own, Wet Bar
Parking
- Parking description:Attached, Detached, Garage Door Opener, Tandem
- Garage:Yes
- Garage spaces:8
New listings near 10226 Woodcrest Road
- New
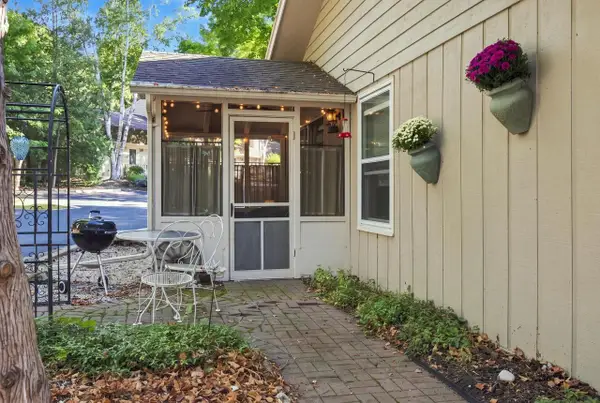 $350,000Active2 beds 1 baths900 sq. ft.
10701 Timber Ridge Circle #28, Sister Bay, WI 54234
MLS# 2032431Listed by: REAL BROKER LLC - New
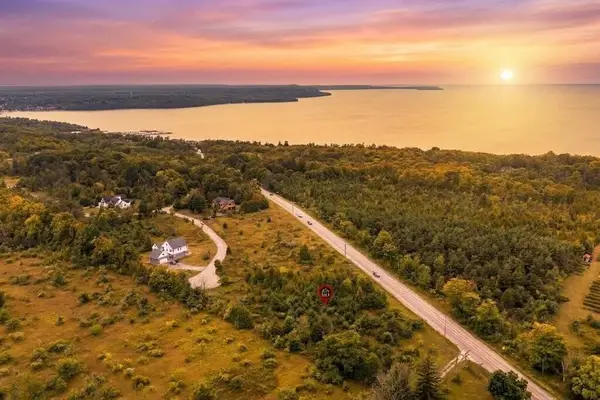 $185,000Active1.48 Acres
TBD Hillcrest Ct, Sister Bay, WI 54234
MLS# 147825Listed by: DWELL DOOR COUNTY 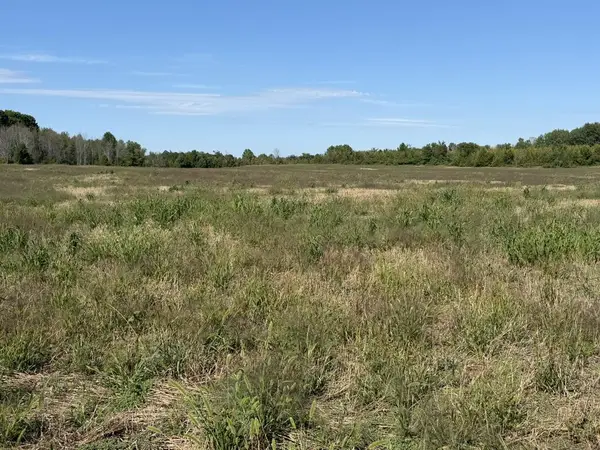 $425,000Active20 Acres
West Lot County Rd Zz, Sister Bay, WI 54234
MLS# 147808Listed by: KELLSTROM-RAY AGENCY, INC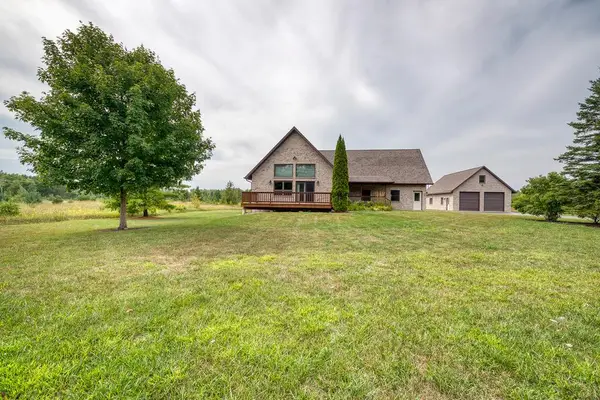 $999,900Active2 beds 4 baths2,986 sq. ft.
10177 Orchard Dr, Sister Bay, WI 54234
MLS# 147803Listed by: KELLSTROM-RAY AGENCY, INC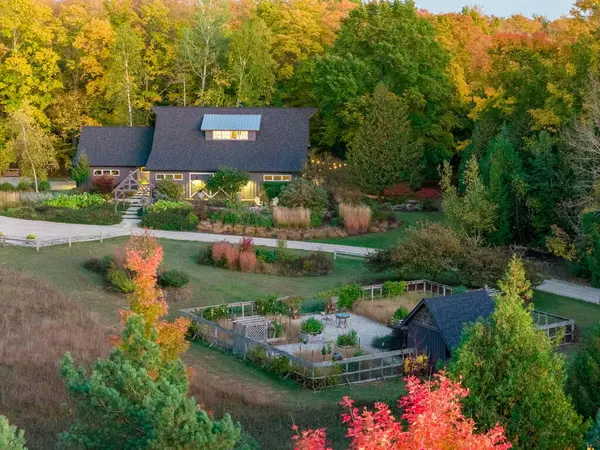 $1,687,000Active3 beds 2 baths2,000 sq. ft.
11150 Old Stage Rd, Sister Bay, WI 54234
MLS# 147804Listed by: ARBOR CROWNE PROPERTIES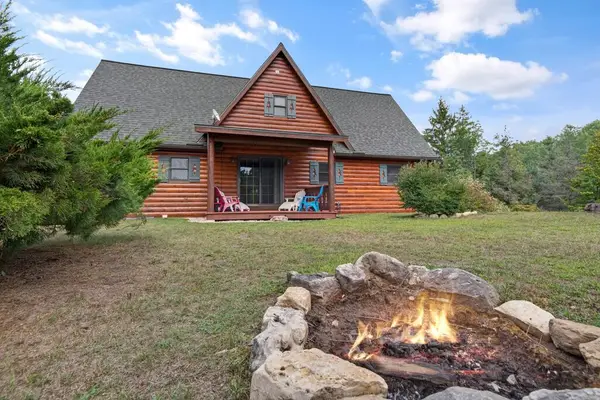 $775,000Active3 beds 3 baths2,065 sq. ft.
2381 Log Cabin Ln, Sister Bay, WI 54234
MLS# 147800Listed by: PROFESSIONAL REALTY OF DOOR COUNTY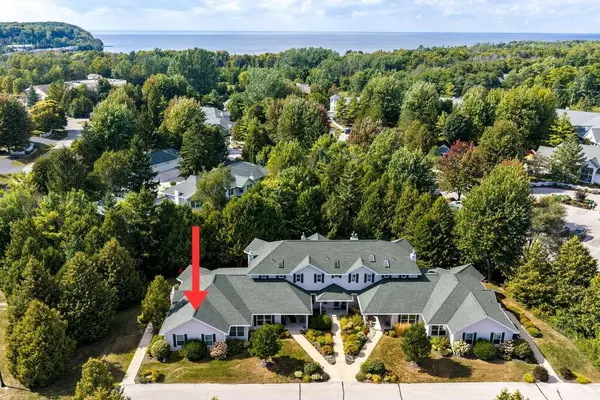 $429,000Active2 beds 2 baths1,400 sq. ft.
2210 Mill Rd #3001, Sister Bay, WI 54234
MLS# 147794Listed by: TRUE NORTH REAL ESTATE LLC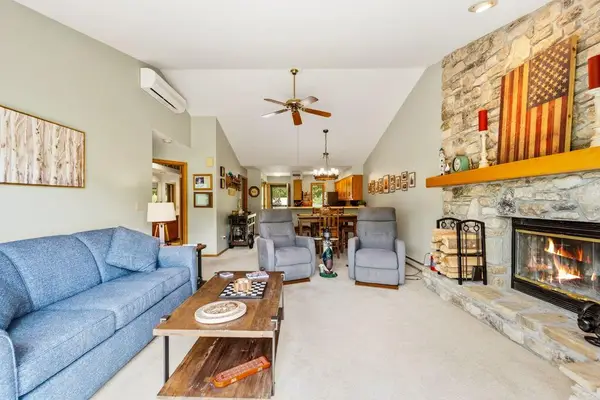 $369,000Active2 beds 2 baths1,100 sq. ft.
10570 Bay Ridge Pl #E-4, Sister Bay, WI 54234
MLS# 147791Listed by: SHOREWEST REALTORS-DOOR COUNTY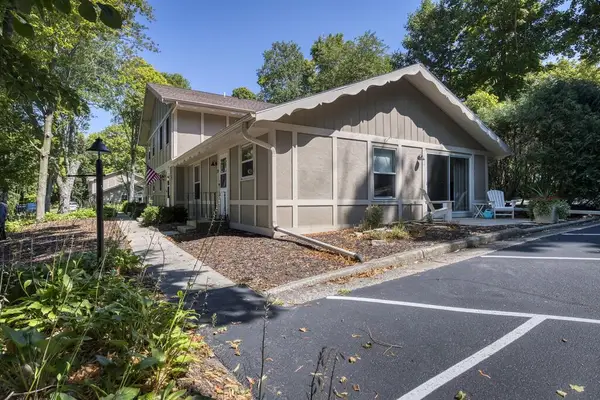 $364,900Active2 beds 1 baths900 sq. ft.
10697 Timber Ridge Cr #9-A, Sister Bay, WI 54234
MLS# 147786Listed by: KELLSTROM-RAY AGENCY, INC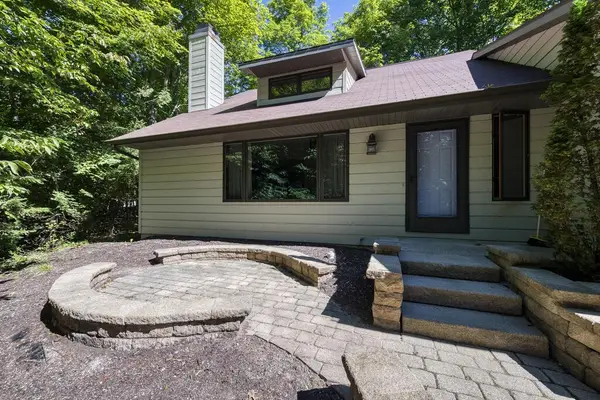 $645,000Active3 beds 2 baths1,626 sq. ft.
10816 Pheasant Ct, Sister Bay, WI 54234
MLS# 147776Listed by: KELLSTROM-RAY AGENCY, INC


Protect your home and budget from life's surprises with an Assurant Home Warranty, backed by a partner that supports you through every step of homeownership. Explore Plans.
©2026 Century 21 Real Estate LLC. All rights reserved. CENTURY 21®, the CENTURY 21 Logo and C21® are service marks owned by Century 21 Real Estate LLC. Century 21 Real Estate LLC fully supports the principles of the Fair Housing Act and the Equal Opportunity Act. Each office is independently owned and operated. Listing information is deemed reliable but not guaranteed accurate.