
7740 Saindon Road, Sobieski, WI 54171-9798
Local realty services provided by:CENTURY 21 In Good Company
7740 Saindon Road,Sobieski, WI 54171-9798
$309,900
- 3 Beds
- 2 Baths
- 1,768 sq. ft.
- Single family
- Active
Listed by: nic carpiaux
Office: dallaire realty
MLS#:50331920
Source:WI_WIREX_RANW
Price summary
- Price:$309,900
- Price per sq. ft.:$175.28
About this home
Spacious manufactured home nestled on 1.19 acres in a peaceful country setting! The light-filled interior features vaulted ceilings, skylights & an inviting open layout. The large living room flows into the kitchen, complete with a snack bar. A cozy fam-rm showcases a gas FP & patio doors leading to the deck overlooking the secluded backyard. Spacious master suite w/ whirlpool tub, dual sinks & walk-in closet. 1st floor laundry & attached 3 stall garage.
Contact an agent
Home facts
- Year built:2000
- Listing ID #:50331920
- Added:12 day(s) ago
- Updated:September 13, 2026 at 03:37 PM
Rooms and interior
- Bedrooms:3
- Total bathrooms:2
- Full bathrooms:2
- Bathrooms Description:Primary Bath 1st Fl
- Kitchen Description:Dishwasher, Kitchen Island, Microwave, Range, Refrigerator
- Bedroom Description:Primary Bed 1st Floor
- Basement:Yes
- Basement Description:Crawl Space
- Living area:1,768 sq. ft.
Heating and cooling
- Cooling:Central Air
- Heating:Forced Air
- Central air:Yes
Structure and exterior
- Year built:2000
- Building area:1,768 sq. ft.
- Lot area:1.19 Acres
- Exterior Features:Deck
- Foundation Description:Poured Concrete, Slab
Utilities
- Water:Well
- Sewer:Septic Mound
Finances and disclosures
- Price:$309,900
- Price per sq. ft.:$175.28
- Tax amount:$1,961
Features and amenities
- Appliances:Dishwasher, Dryer, Microwave, Refrigerator, Washer
- Laundry features:Dryer, Washer
Parking
- Parking description:Attached, Garage Door Opener
- Garage:Yes
- Garage spaces:3
New listings near 7740 Saindon Road
- New
 $150,000Active1.53 Acres
Maplewood Lane, SOBIESKI, WI 54171-9999
MLS# 50332278Listed by: BERKSHIRE HATHAWAY HS BAY AREA REALTY  $789,900Active3 beds 3 baths3,066 sq. ft.
863 Maple Leaf Trail, SOBIESKI, WI 54171-9217
MLS# 50331836Listed by: MOVE UP TREI, LLC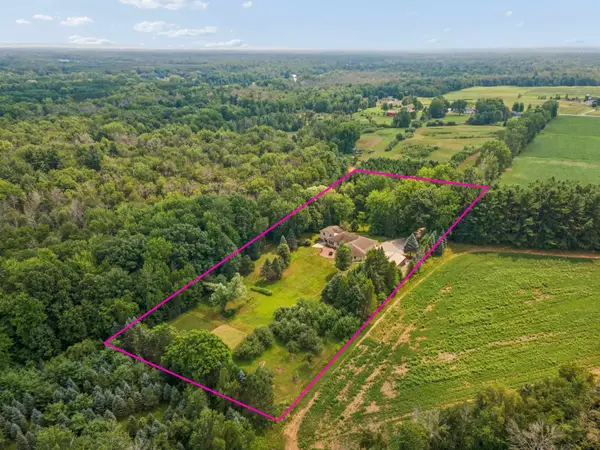 $765,000Active3 beds 3 baths2,566 sq. ft.
7150 S Chase Road, SOBIESKI, WI 54171
MLS# 50330844Listed by: COLDWELL BANKER REAL ESTATE GROUP $499,900Active3 beds 2 baths1,536 sq. ft.
7190 Spring Lake Road, SOBIESKI, WI 54171
MLS# 50330737Listed by: SYMES REALTY, LLC $275,000Active3 beds 1 baths1,260 sq. ft.
6070 County Road S, SOBIESKI, WI 54171
MLS# 50330208Listed by: SHOREWEST, REALTORS $1,395,000Active4 beds 4 baths3,665 sq. ft.
1191 Hilbert Road, SOBIESKI, WI 54171
MLS# 50330221Listed by: BECKMAN PROPERTIES $474,999Active3 beds 2 baths2,216 sq. ft.
720 Circle Hill Lane, SOBIESKI, WI 54171-9211
MLS# 50328978Listed by: KELLER WILLIAMS GREEN BAY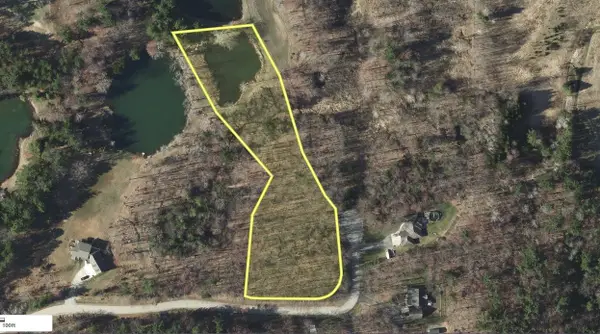 $168,600Active3.24 Acres
Spring Lake Drive #2, SOBIESKI, WI 54171
MLS# 50327383Listed by: KELLER WILLIAMS GREEN BAY $150,000Active2.09 Acres
County Road S, SOBIESKI, WI 54171-0000
MLS# 50325808Listed by: RESOURCE ONE REALTY, LLC


Protect your home and budget from life's surprises with an Assurant Home Warranty, backed by a partner that supports you through every step of homeownership. Explore Plans.
©2026 Century 21 Real Estate LLC. All rights reserved. CENTURY 21®, the CENTURY 21 Logo and C21® are service marks owned by Century 21 Real Estate LLC. Century 21 Real Estate LLC fully supports the principles of the Fair Housing Act and the Equal Opportunity Act. Each office is independently owned and operated. Listing information is deemed reliable but not guaranteed accurate.