
11818 S Heidtke Dr, Solon Springs, WI 54873
Local realty services provided by:CENTURY 21 Atwood
11818 S Heidtke Dr,Solon Springs, WI 54873
$445,000
- 3 Beds
- 2 Baths
- 1,684 sq. ft.
- Single family
- Active
Upcoming open houses
- Sun, Oct 2512:00 pm - 01:30 pm
Listed by: mike raivala
Office: re/max results
MLS#:6128384
Source:MN_DAAR
Price summary
- Price:$445,000
- Price per sq. ft.:$264.25
About this home
Stunning new construction by Bear Creek Development LLC in Solon Springs! Set on a beautifully wooded 1.03-acre lot, this thoughtfully designed 1,684 sq ft modern ranch combines quality construction, beautiful finishes, and the privacy of Northwoods living—all in a move-in-ready package. Step inside to an impressive open-concept floor plan with 9-foot ceilings and abundant natural light. The gourmet kitchen is the heart of the home with gorgeous quartz countertops, a large center island with seating, abundant birch slow-close full-extension cabinetry, a corner pantry and brand-new stainless-steel appliances. The kitchen flows seamlessly into the living and dining areas, creating a wonderful space for everyday living and entertaining. The home offers 3 bedrooms and 2 baths, including a spacious primary suite with a generous walk-in closet and beautiful custom marble-tiled en-suite bath. Two additional bedrooms offer plenty of closet space, while the main bath features a full tile surround. Convenient main-floor laundry completes the functional one-level layout. Enjoy the outdoors from the welcoming covered front porch or step through the sliding glass door to the rear patio overlooking the mature woods and private backyard. A large 2-car attached garage provides plenty of room for vehicles, toys, and storage. Comfort and efficiency were also top of mind with city sewer, natural gas in-floor radiant heat, mini-split A/C, and high-speed internet. Located just minutes from Solon Springs' walking trails and surrounded by everything the Northwoods has to offer, you'll have easy access to area lakes, boating, fishing, hiking, ATV trails, and year-round recreation. Brand-new construction, 1.03 wooded acres, beautiful modern finishes, and an incredible Solon Springs location—this one is ready to welcome you home! This listing has virtually staged photos....
Contact an agent
Home facts
- Year built:2026
- Listing ID #:6128384
- Added:16 day(s) ago
- Updated:October 24, 2026 at 12:08 PM
Rooms and interior
- Bedrooms:3
- Total bathrooms:2
- Full bathrooms:1
- Flooring:Tiled Floors
- Kitchen Description:Dishwasher, Kitchen Island, Microwave, Range, Refrigerator
- Basement Description:Slab
- Living area:1,684 sq. ft.
Heating and cooling
- Cooling:Ductless Mini-Split
- Heating:Ductless Mini-Split, Hot Water, In Floor Heat, Natural Gas
Structure and exterior
- Roof:Asphalt Shingle
- Year built:2026
- Building area:1,684 sq. ft.
- Lot area:1.03 Acres
- Lot Features:Cul de Sac
- Architectural Style:Ranch
- Construction Materials:Vinyl
- Exterior Features:Gutters & Downspouts, Patio, Porch
- Foundation Description:Poured Concrete
Utilities
- Water:Drilled, Private
Finances and disclosures
- Price:$445,000
- Price per sq. ft.:$264.25
- Tax amount:$213 (2025)
Features and amenities
- Appliances:Dishwasher, Dryer, Microwave, Range, Refrigerator, Washer
- Laundry features:Dryer, Main Floor Laundry, Washer
- Amenities:Ceiling Fan(s), Drywall, Garage Door Opener(s), Natural Woodwork, Patio Door, Walk-In Closet(s)
Parking
- Parking description:Gravel, Off Street
- Garage:Yes
- Garage spaces:2
New listings near 11818 S Heidtke Dr
- New
 $44,900Active9.5 Acres
PARCEL 3 County Road A, Solon Springs, WI 54873
MLS# 7161398Listed by: TIMBER GHOST REALTY, LLC - New
 $49,900Active9.67 Acres
Parcel 1 County Road A, Solon Springs, WI 54873
MLS# 7161368Listed by: TIMBER GHOST REALTY, LLC - New
 $49,900Active9.58 Acres
PARCEL 2 County Road A, Solon Springs, WI 54873
MLS# 1606050Listed by: TIMBER GHOST REALTY LLC 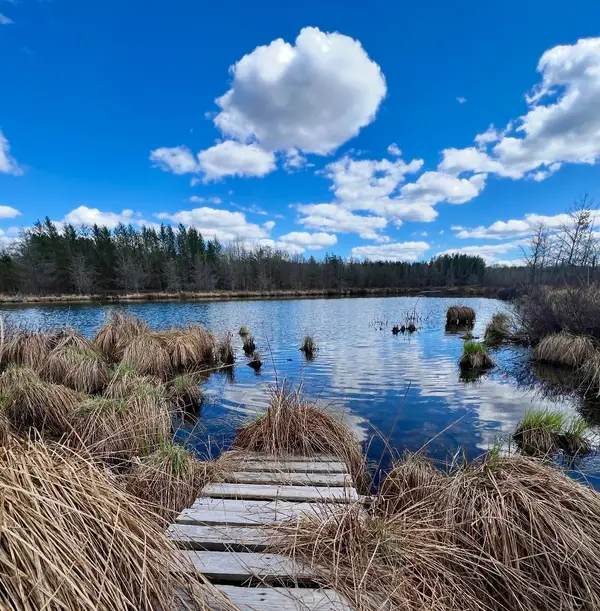 $93,000Active10 Acres
9524 E Bergen Springs Road, Solon Springs, WI 54873
MLS# 1605714Listed by: REAL ESTATE CONSULTANTS OF HAYWARD, INC.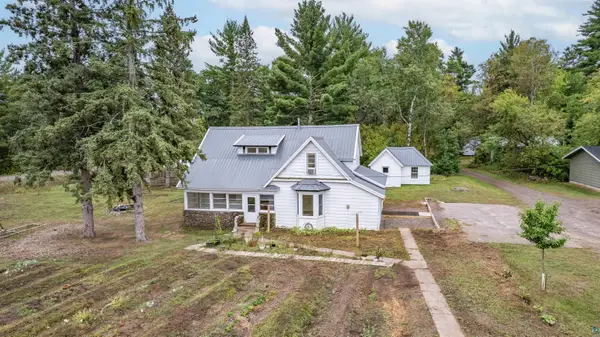 $250,000Pending3 beds 2 baths1,529 sq. ft.
9160 E Lake Ave, Solon Springs, WI 54873
MLS# 6128070Listed by: RE/MAX RESULTS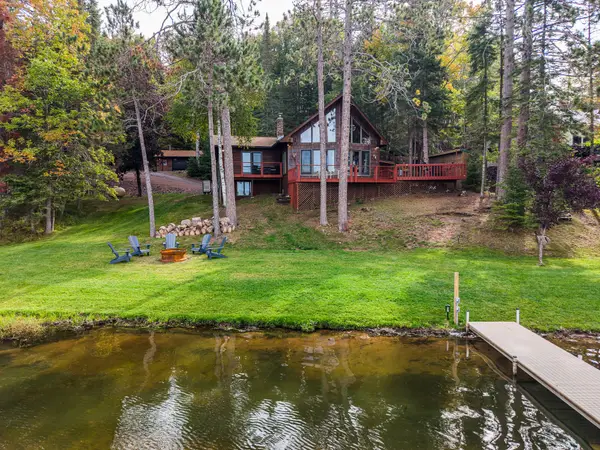 $669,000Active3 beds 2 baths1,900 sq. ft.
10983 S Jackson Drive, Solon Springs, WI 54873
MLS# 1605300Listed by: NORTHWEST WISCONSIN REALTY TEAM $16,000Active16 Acres
8360 S Old 11 Road, Solon Springs, WI 54873
MLS# 1605028Listed by: SAPHIRE REALTY $49,900Pending9.42 Acres
Parcel 4 County Road A, Solon Springs, WI 54873
MLS# 7137356Listed by: TIMBER GHOST REALTY, LLC $103,948Active80 Acres
Near Tom Green Road, Solon Springs, WI 54873
MLS# 1604473Listed by: STEIGERWALDT LAND SALES, LLC


Protect your home and budget from life's surprises with an Assurant Home Warranty, backed by a partner that supports you through every step of homeownership. Explore Plans.
©2026 Century 21 Real Estate LLC. All rights reserved. CENTURY 21®, the CENTURY 21 Logo and C21® are service marks owned by Century 21 Real Estate LLC. Century 21 Real Estate LLC fully supports the principles of the Fair Housing Act and the Equal Opportunity Act. Each office is independently owned and operated. Listing information is deemed reliable but not guaranteed accurate.