
3719 25th St, Somers, WI 53144
Local realty services provided by:CENTURY 21 Integrity Group
3719 25th St,Somers, WI 53144
$385,000
- 3 Beds
- 2 Baths
- 1,821 sq. ft.
- Single family
- Active
Listed by: shannyn franklin
Office: re/max elite
MLS#:1981228
Source:WI_METROMLS
Price summary
- Price:$385,000
- Price per sq. ft.:$211.42
About this home
Enjoy peaceful country style living 3 bedroom, 2 bath home situated on a serene 1.04 acre setting. Thoughtfully maintained & updated with over 1800 sqft of convenient first floor amenities, this move in ready property features numerous improvements, including newer mechanicals, windows, driveway and hardscape. The expansive grounds provide exceptional flexibility for outdoor living, recreation, or additional building opportunities. An existing detached 1 car garage is currently utilized as a storage/garden shed & offers potential for expansion or repurposing. With over an acre to make your own, this property delivers the rare combination of privacy, versatility & future possibilities all while enjoying the comfort of a beautifully updated home that is conveniently located.
Contact an agent
Home facts
- Year built:1956
- Listing ID #:1981228
- Added:1 day(s) ago
- Updated:September 19, 2026 at 03:07 PM
Rooms and interior
- Bedrooms:3
- Total bathrooms:2
- Full bathrooms:2
- Rooms Total:6
- Basement Description:Crawl Space
- Living area:1,821 sq. ft.
Heating and cooling
- Cooling:Central Air
- Heating:Forced Air, Natural Gas
- Central air:Yes
Structure and exterior
- Year built:1956
- Building area:1,821 sq. ft.
- Lot area:1.04 Acres
- Architectural Style:Ranch
- Construction Materials:Low Maintenance Trim, Vinyl
- Levels:1 Story
Schools
- High school:Bradford
- Middle school:Bullen
- Elementary school:Somers
Utilities
- Sewer:Septic System
Finances and disclosures
- Price:$385,000
- Price per sq. ft.:$211.42
- Tax amount:$3,804 (2025)
Features and amenities
- Appliances:Dishwasher, Dryer, Oven, Range, Refrigerator, Washer
Parking
- Parking description:Paved
New listings near 3719 25th St
- New
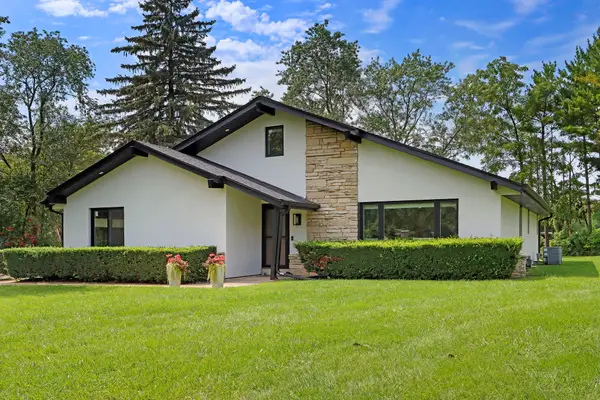 $749,900Active5 beds 3 baths3,120 sq. ft.
2112 47th Ave, Somers, WI 53144
MLS# 1980819Listed by: COLDWELL BANKER REAL ESTATE ONE 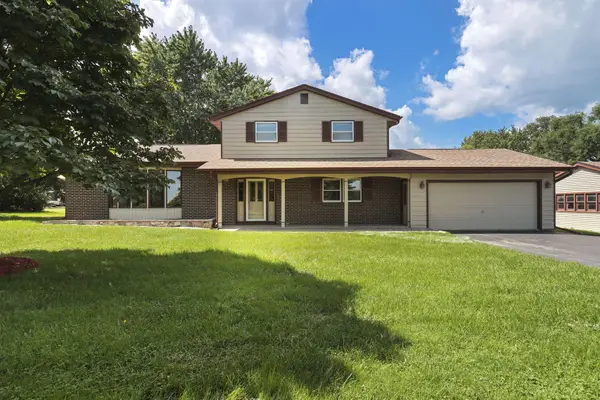 $629,900Active4 beds 3 baths2,622 sq. ft.
6124 104th Ave, Somers, WI 53142
MLS# 1978236Listed by: EXP REALTY, LLC KENOSHA $364,900Pending3 beds 2 baths2,066 sq. ft.
3508 27th St, Somers, WI 53144
MLS# 1975755Listed by: REALTYPRO PROFESSIONAL REAL ESTATE GROUP LLC $1,579,000Active6.29 Acres
11515 Burlington Rd, Somers, WI 53144
MLS# 1975322Listed by: COLDWELL BANKER REAL ESTATE ONE $1,299,000Active1.98 Acres
6401 60th St, Somers, WI 53144
MLS# 1961494Listed by: REDFIN CORPORATION $269,900Pending3 beds 1 baths1,326 sq. ft.
7107 38th St, Somers, WI 53144
MLS# 1958337Listed by: REALTY ONE GROUP BOARDWALK $3,100,000Active9.6 Acres
1771 30th Ave, Somers, WI 53171
MLS# 1396816Listed by: MICHAEL DELUCA REALTY, INC. $3,375,000Active12.66 Acres
4209 Green Bay Rd, Somers, WI 53144
MLS# 1730842Listed by: BEAR REALTY OF BURLINGTON $1,500,000Active3 beds 1 baths960 sq. ft.
10701 Burlington Rd, Somers, WI 53144
MLS# 1824658Listed by: PRIME REALTY GROUP


Protect your home and budget from life's surprises with an Assurant Home Warranty, backed by a partner that supports you through every step of homeownership. Explore Plans.
©2026 Century 21 Real Estate LLC. All rights reserved. CENTURY 21®, the CENTURY 21 Logo and C21® are service marks owned by Century 21 Real Estate LLC. Century 21 Real Estate LLC fully supports the principles of the Fair Housing Act and the Equal Opportunity Act. Each office is independently owned and operated. Listing information is deemed reliable but not guaranteed accurate.