
128 26th Ave, Somers, WI 53403
Local realty services provided by:CENTURY 21 Benefit Realty
128 26th Ave,Somers, WI 53403
$290,000
- 3 Beds
- 3 Baths
- 1,860 sq. ft.
- Single family
- Pending
Listed by: dawn zabkowicz
Office: badger realty team-cottage grove
MLS#:1986717
Source:WI_METROMLS
Price summary
- Price:$290,000
- Price per sq. ft.:$155.91
About this home
Sprawling ranch style home on a spectacular lot! This 3-bedroom, 2.5 bath home offers a spacious floor plan featuring a den/office, large kitchen, dining room, living room, and family room. First-floor laundry adds convenience. With generous living space and a wonderful setting, this home offers endless possibilities to make it your own. Thoughtfully priced to sell, it's a great opportunity to bring your vision and personal style to create a home you'll love.
Contact an agent
Home facts
- Year built:1975
- Listing ID #:1986717
- Added:4 day(s) ago
- Updated:November 03, 2026 at 08:14 PM
Rooms and interior
- Bedrooms:3
- Total bathrooms:3
- Full bathrooms:2
- Half bathrooms:1
- Rooms Total:9
- Basement Description:Block, Full
- Living area:1,860 sq. ft.
Heating and cooling
- Cooling:Central Air
- Heating:Forced Air, Natural Gas
- Central air:Yes
Structure and exterior
- Year built:1975
- Building area:1,860 sq. ft.
- Lot area:0.92 Acres
- Architectural Style:Ranch
- Construction Materials:Brick, Wood
- Levels:1 Story
Schools
- High school:Bradford
- Middle school:Bullen
- Elementary school:Bose
Utilities
- Sewer:Municipal Sewer
Finances and disclosures
- Price:$290,000
- Price per sq. ft.:$155.91
- Tax amount:$4,815 (2025)
Features and amenities
- Appliances:Dishwasher, Oven, Range, Refrigerator
Parking
- Parking description:Paved
- Garage:Yes
- Garage spaces:2.5
New listings near 128 26th Ave
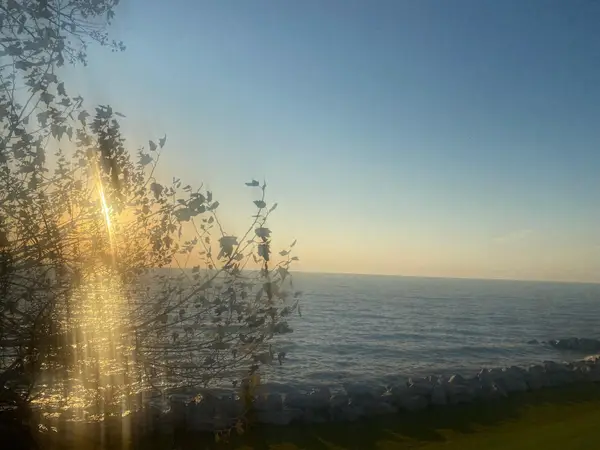 $310,000Pending2 beds 2 baths2,219 sq. ft.
141 S Lakeshore Dr S, Somers, WI 53403
MLS# 1986915Listed by: BEAR REALTY OF BURLINGTON- New
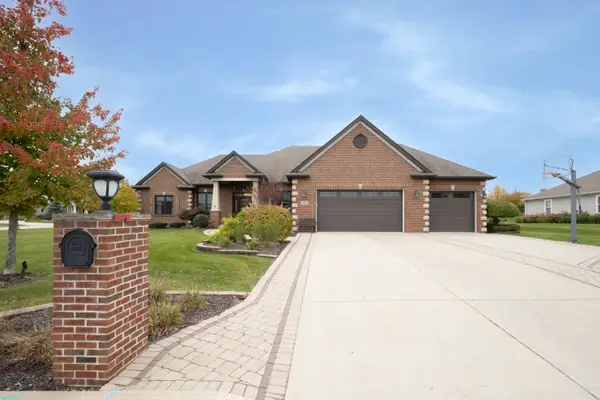 $899,900Active4 beds 4 baths3,193 sq. ft.
5303 13th St, Somers, WI 53144
MLS# 1986901Listed by: COVE REALTY, LLC - New
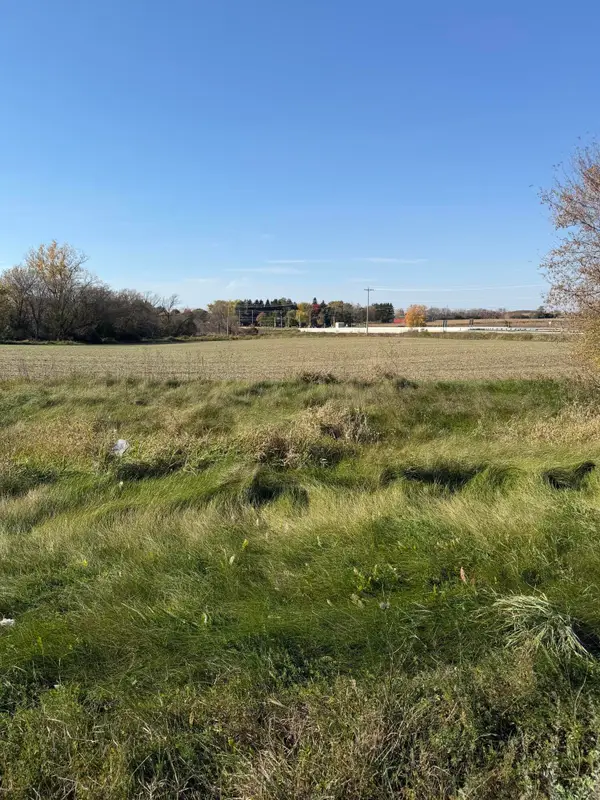 $699,000Active19.47 Acres
Lt1 Old Green Bay Rd Rd, Somers, WI 53144
MLS# 1986743Listed by: RE/MAX FORWARD  $329,900Pending3 beds 2 baths1,026 sq. ft.
438 8th Pl, Somers, WI 53140
MLS# 1985990Listed by: RONDON REAL ESTATE LLC $234,900Pending2 beds 2 baths960 sq. ft.
2775 11th Pl, Somers, WI 53140
MLS# 1985836Listed by: RE/MAX ELITE $335,900Active3 beds 2 baths1,668 sq. ft.
6320 43rd St, Somers, WI 53144
MLS# 1985438Listed by: COVE REALTY, LLC $1,199,900Active3 beds 2 baths1,341 sq. ft.
6420 31st St, Somers, WI 53144
MLS# 1985029Listed by: HOMESTEAD REALTY, INC $5,400,000Active71.75 Acres
Lt0 38th St, Somers, WI 53140
MLS# 1985013Listed by: PITTS BROTHERS & ASSOCIATES, LLC $1,995,000Active66.9 Acres
950 22nd Ave, Somers, WI 53140
MLS# 1985010Listed by: PITTS BROTHERS & ASSOCIATES, LLC


Protect your home and budget from life's surprises with an Assurant Home Warranty, backed by a partner that supports you through every step of homeownership. Explore Plans.
©2026 Century 21 Real Estate LLC. All rights reserved. CENTURY 21®, the CENTURY 21 Logo and C21® are service marks owned by Century 21 Real Estate LLC. Century 21 Real Estate LLC fully supports the principles of the Fair Housing Act and the Equal Opportunity Act. Each office is independently owned and operated. Listing information is deemed reliable but not guaranteed accurate.