
3431 100th Ave, Somers, WI 53144
Local realty services provided by:CENTURY 21 North East
3431 100th Ave,Somers, WI 53144
$499,000
- 3 Beds
- 1 Baths
- 1,468 sq. ft.
- Single family
- Active
Listed by: jake hansen
Office: @properties
MLS#:1972189
Source:WI_METROMLS
Price summary
- Price:$499,000
- Price per sq. ft.:$339.92
About this home
Rare opportunity on 3.52 total acres in desirable Somers! Offering approximately 2.0 residential acres and 1.52 agricultural acres, the true centerpiece is the exceptional 30' x 50' climate-controlled pole barn featuring a 14' front and 10' rear overhead door, 10,000-lb two-post vehicle lift, dedicated 200-amp electrical service, plumbed compressed air system, plumbing rough-ins, hydronic boiler heat, central A/C, and an exterior RV electrical disconnect. Perfect for car enthusiasts, hobbyists, or workshop use. The home requires significant repairs and renovation, offering the opportunity to remodel or build new in an outstanding Somers location.
Contact an agent
Home facts
- Year built:1939
- Listing ID #:1972189
- Added:55 day(s) ago
- Updated:September 10, 2026 at 03:03 PM
Rooms and interior
- Bedrooms:3
- Total bathrooms:1
- Full bathrooms:1
- Basement Description:Block
- Living area:1,468 sq. ft.
Heating and cooling
- Cooling:Central Air
- Heating:Forced Air, Natural Gas
- Central air:Yes
Structure and exterior
- Year built:1939
- Building area:1,468 sq. ft.
- Lot area:3.65 Acres
- Lot Features:Rural
- Architectural Style:Ranch
- Construction Materials:Wood
- Levels:1 Story
Schools
- High school:Bradford
- Middle school:Bullen
- Elementary school:Somers
Utilities
- Sewer:Septic System
Finances and disclosures
- Price:$499,000
- Price per sq. ft.:$339.92
- Tax amount:$3,376 (2025)
Parking
- Garage:Yes
- Garage spaces:6
New listings near 3431 100th Ave
- New
 $285,000Active3 beds 2 baths1,352 sq. ft.
542 11th Pl, Somers, WI 53140
MLS# 1979745Listed by: FATHOM REALTY, LLC - New
 $153,500Active0.25 Acres
Lt10 Willow Creek Ct, Somers, WI 53144
MLS# 1979099Listed by: BEAR HOMES, LLC - New
 $153,500Active0.25 Acres
Lt11 Willow Creek Ct, Somers, WI 53144
MLS# 1979101Listed by: BEAR HOMES, LLC - New
 $153,500Active0.3 Acres
Lt12 Willow Creek Ct, Somers, WI 53144
MLS# 1979102Listed by: BEAR HOMES, LLC - New
 $147,000Active0.25 Acres
Lt6 Willow Creek Ct, Somers, WI 53144
MLS# 1979103Listed by: BEAR HOMES, LLC - New
 $139,500Active0.25 Acres
Lt4 Willow Creek Ct, Somers, WI 53144
MLS# 1978913Listed by: BEAR HOMES, LLC - New
 $140,000Active0.3 Acres
Lt3 Willow Creek Ct, Somers, WI 53144
MLS# 1978847Listed by: BEAR HOMES, LLC - New
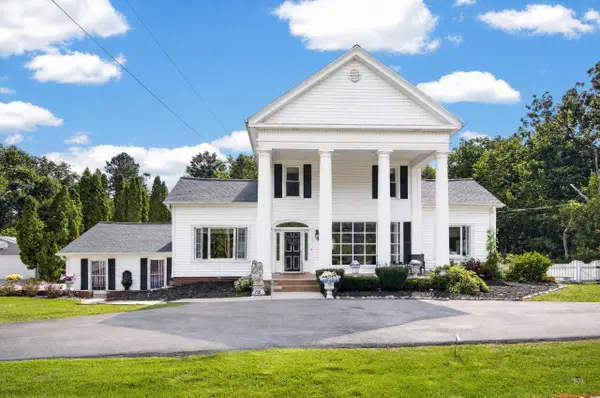 $525,000Active3 beds 3 baths3,394 sq. ft.
115 S Lakeshore Dr, Somers, WI 53140
MLS# 1978612Listed by: GAUSS HOUSE REALTY - New
 $450,000Active2 beds 2 baths1,720 sq. ft.
2004 3rd St, Somers, WI 53140
MLS# 1978451Listed by: KELLER WILLIAMS MILWAUKEE SOUTH SHORE 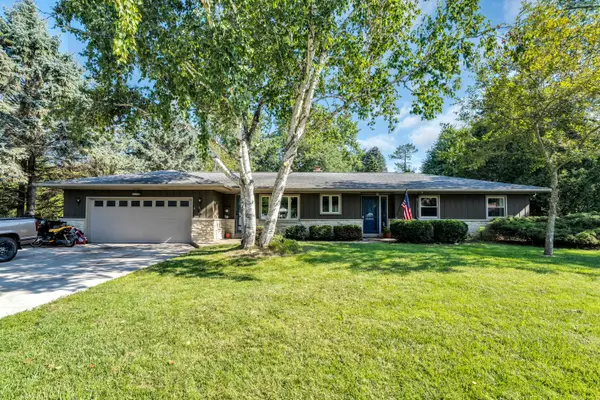 $429,900Active3 beds 2 baths2,107 sq. ft.
518 9th Pl, Kenosha, WI 53140
MLS# 1978322Listed by: PIKE AND PRAIRIE REALTY


Protect your home and budget from life's surprises with an Assurant Home Warranty, backed by a partner that supports you through every step of homeownership. Explore Plans.
©2026 Century 21 Real Estate LLC. All rights reserved. CENTURY 21®, the CENTURY 21 Logo and C21® are service marks owned by Century 21 Real Estate LLC. Century 21 Real Estate LLC fully supports the principles of the Fair Housing Act and the Equal Opportunity Act. Each office is independently owned and operated. Listing information is deemed reliable but not guaranteed accurate.