7306 12th St, Somers, WI 53144
Local realty services provided by:CENTURY 21 North East
7306 12th St,Somers, WI 53144
$534,900
- 3 Beds
- 3 Baths
- 2,300 sq. ft.
- Single family
- Active
Listed by: laura stoner
Office: keller williams milwaukee south shore
MLS#:1982727
Source:WI_METROMLS
Price summary
- Price:$534,900
- Price per sq. ft.:$232.57
About this home
mpeccably maintained all-brick ranch set on a picturesque .88-acre lot in desirable Somers. Step inside to a spacious open floor plan with updated LVP flooring and recessed lighting throughout. The bright, airy kitchen is the heart of the home, featuring a center island and bay windows that frame peaceful views of the yard. The primary bedroom offers a beautifully updated private bath, two additional bedrooms and a full bath complete the main level. The partially finished lower level expands your living space with a rec room, full bath, laundry, and abundant storage. Hobbyists will appreciate the attached 2-car garage plus a second 2.5 car insulated and heated garage. Outdoors, relax on the expansive patio with garden, apple trees. Recent updates include roof, asphalt drive & insulation.
Contact an agent
Home facts
- Year built:1962
- Listing ID #:1982727
- Added:1 day(s) ago
- Updated:October 01, 2026 at 03:54 PM
Rooms and interior
- Bedrooms:3
- Total bathrooms:3
- Full bathrooms:3
- Rooms Total:6
- Basement Description:Block, Full, Partially Finished, Stubbed for Bathroom
- Living area:2,300 sq. ft.
Heating and cooling
- Cooling:Central Air
- Heating:Natural Gas, Radiant
- Central air:Yes
Structure and exterior
- Year built:1962
- Building area:2,300 sq. ft.
- Lot area:0.88 Acres
- Lot Features:Near Public Transit, Rural, Wooded
- Architectural Style:Ranch
- Construction Materials:Brick
- Levels:1 Story
Schools
- High school:Bradford
- Middle school:Bullen
- Elementary school:Somers
Utilities
- Sewer:Municipal Sewer
Finances and disclosures
- Price:$534,900
- Price per sq. ft.:$232.57
- Tax amount:$4,395 (2025)
Features and amenities
- Appliances:Dishwasher, Microwave, Oven, Range
Parking
- Parking description:Parking Space, Paved
- Garage:Yes
- Garage spaces:4.5
New listings near 7306 12th St
- New
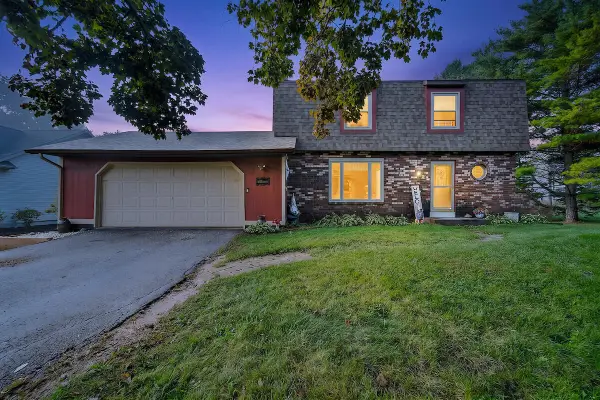 $399,999Active3 beds 2 baths1,530 sq. ft.
8323 10 Pl, Somers, WI 53144
MLS# 1982853Listed by: RE/MAX ADVANTAGE REALTY - New
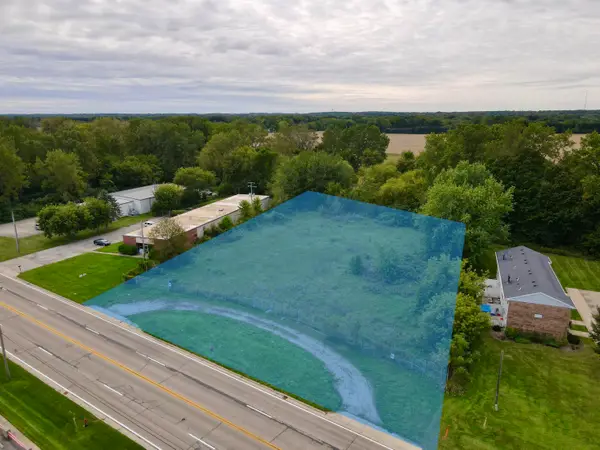 $299,900Active1.55 Acres
274 Sheridan Rd, Somers, WI 53403
MLS# 1982753Listed by: COLDWELL BANKER REALTY - New
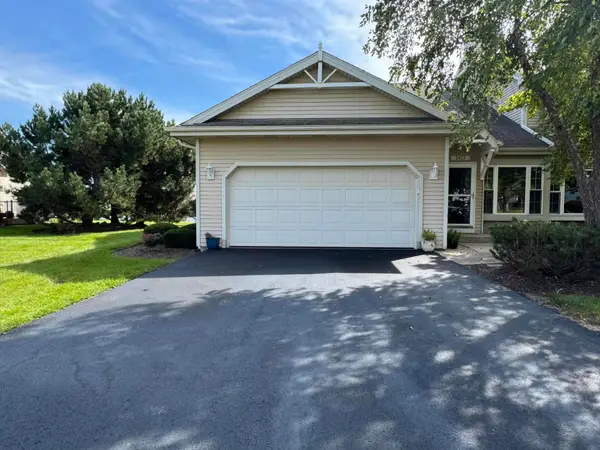 $414,900Active2 beds 3 baths3,232 sq. ft.
2423 11th St, Somers, WI 53140
MLS# 1982555Listed by: GONNERING REALTY, INC 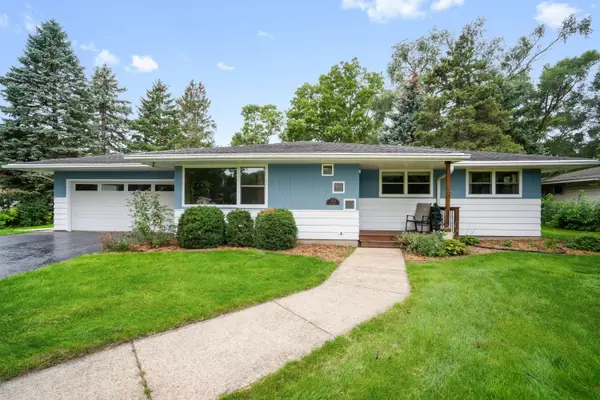
 $325,000Pending3 beds 2 baths1,392 sq. ft.
4528 63rd Ave, Somers, WI 53144
MLS# 1982518Listed by: CENTURY 21 AFFILIATED-WAUWATOSA- New
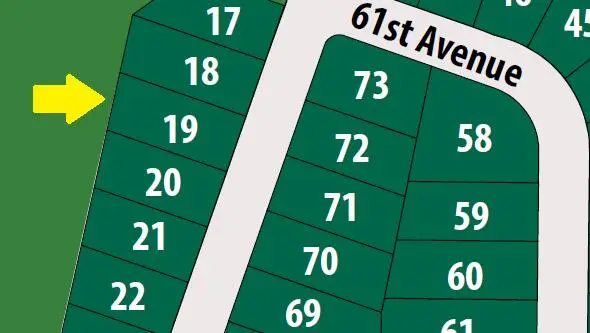 $154,990Active0.28 Acres
Lt19 Willow Creek Ct, Somers, WI 53144
MLS# 1981753Listed by: KORNDOERFER HOMES LLC - New
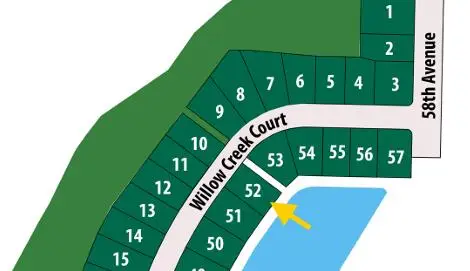 $164,990Active0.26 Acres
Lt52 Willow Creek Ct, Somers, WI 53144
MLS# 1981757Listed by: KORNDOERFER HOMES LLC - New
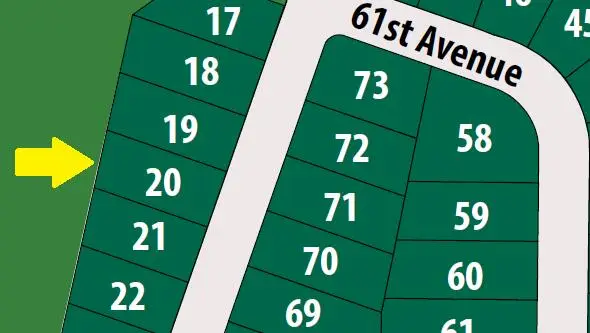 $154,990Active0.28 Acres
Lt20 Willow Creek Ct, Somers, WI 53144
MLS# 1981760Listed by: KORNDOERFER HOMES LLC - New
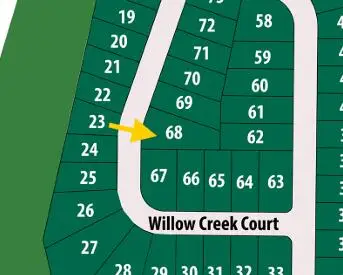 $151,990Active0.43 Acres
Lt68 Willow Creek Ct, Somers, WI 53144
MLS# 1981763Listed by: KORNDOERFER HOMES LLC 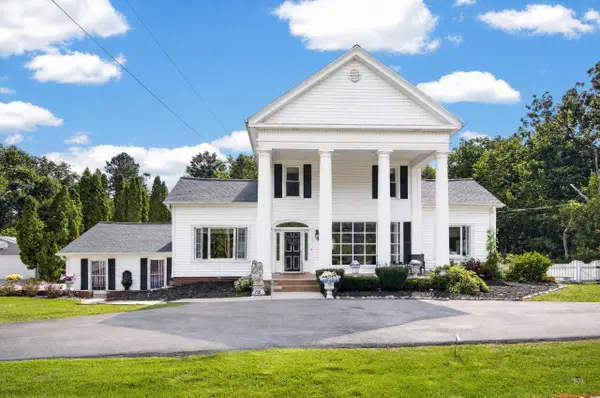 $519,900Active3 beds 3 baths3,394 sq. ft.
115 S Lakeshore Dr, Somers, WI 53403
MLS# 1978612Listed by: GAUSS HOUSE REALTY


Protect your home and budget from life's surprises with an Assurant Home Warranty, backed by a partner that supports you through every step of homeownership. Explore Plans.
©2026 Century 21 Real Estate LLC. All rights reserved. CENTURY 21®, the CENTURY 21 Logo and C21® are service marks owned by Century 21 Real Estate LLC. Century 21 Real Estate LLC fully supports the principles of the Fair Housing Act and the Equal Opportunity Act. Each office is independently owned and operated. Listing information is deemed reliable but not guaranteed accurate.