
2028 77th Street, Somerset, WI 54025
Local realty services provided by:CENTURY 21 FM Realty
2028 77th Street,Somerset, WI 54025
$1,429,000
- 5 Beds
- 5 Baths
- 5,000 sq. ft.
- Single family
- Active
Listed by: jonathan p minerick
Office: homecoin.com
MLS#:7150526
Source:NSMLS
Price summary
- Price:$1,429,000
- Price per sq. ft.:$285.8
About this home
This lakeside home with indoor swimming pool and hot tub offers sustainable living on the bank of Turtle Lake, a peaceful fishing lake just north of the village of Somerset. A new composite two-level deck captures plentiful lake views. With nearly 50 panes of Anderson windows in the back, the home has abundant natural light and lake views throughout. The 3.2 acre property is bounded by woods on both sides with Turtle Lake in the back, which provides the privacy of a much larger parcel. The front porch overlooks a small valley with your own spring-fed pond and mature pines. The property includes a 36x30 pole barn, carport, and fenced garden area. Recent updates include new flooring and trim on all levels, new pond, new Bosch appliances, new high efficiency boiler and air conditioning units, and solar arrays with battery storage. The solar arrays provide over half the electricity needs. Convenient to Somerset and 20 minutes from Stillwater, this home delivers sustainable living and comfort on an exceptionally beautiful lakeside parcel. This would make an ideal property for Airbnb / short term rental!...
Contact an agent
Home facts
- Year built:1996
- Subdivision & Development:Hansens Turtle Lake Hills 01
- Listing ID #:7150526
- Added:27 day(s) ago
- Updated:October 24, 2026 at 12:10 PM
Rooms and interior
- Bedrooms:5
- Total bathrooms:5
- Full bathrooms:4
- Half bathrooms:1
- Dining Description:Breakfast Area, Informal Dining Room
- Bathrooms Description:Basement, Bathroom Ensuite, Jetted Tub, Main Floor 1/2 Bath, Main Floor Full Bath, Upper Level Full Bath
- Kitchen Description:Cooktop, Dishwasher, Exhaust Fan, Microwave, Range, Refrigerator, Stainless Steel Appliances, Tankless Water Heater, Wall Oven
- Basement:Yes
- Basement Description:Full, Walkout
- Living area:5,000 sq. ft.
Heating and cooling
- Cooling:Central Air, Ductless Mini-Split
- Heating:Ductless Mini-Split, Fireplace(s), Forced Air, In-Floor Heating, Radiant
- Central air:Yes
Structure and exterior
- Roof:Age 8 Years or Less
- Year built:1996
- Building area:5,000 sq. ft.
- Lot area:3.19 Acres
- Lot Features:Accessible Shoreline, Tree Coverage - Medium, Underground Utilities
- Levels:2 Story
Utilities
- Water:Well
- Sewer:Tank with Drainage Field
Finances and disclosures
- Price:$1,429,000
- Price per sq. ft.:$285.8
- Tax amount:$9,321 (2026)
Features and amenities
- Appliances:Exhaust Fan, Microwave, Range, Refrigerator, Stainless Steel Appliances, Tankless Water Heater, Wall Oven, Washer, Water Softener Owned
- Laundry features:Dryer, Washer
- Amenities:Tankless Water Heater, Water Softener Owned
Parking
- Parking description:Asphalt, Attached Garage, Carport, Garage Door Opener, Insulated Garage
- Garage:Yes
- Garage spaces:3
New listings near 2028 77th Street
- Open Sat, 11am to 12:30pmNew
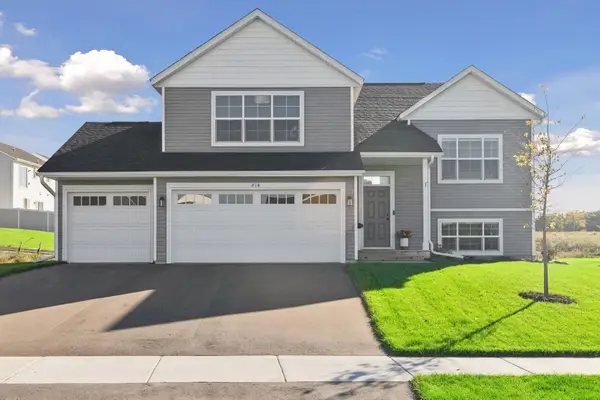 $424,900Active5 beds 3 baths2,579 sq. ft.
814 Fox River Road, Somerset, WI 54025
MLS# 7160963Listed by: IMAGINE REALTY - New
 $400,000Active4 beds 3 baths1,932 sq. ft.
304 Evergreen Drive, Somerset, WI 54025
MLS# 7159682Listed by: SAPHIRE REALTY - New
 $650,000Active3 beds 2 baths1,561 sq. ft.
2157 County Road I, Somerset, WI 54025
MLS# 7157623Listed by: PROPERTY EXECUTIVES REALTY - New
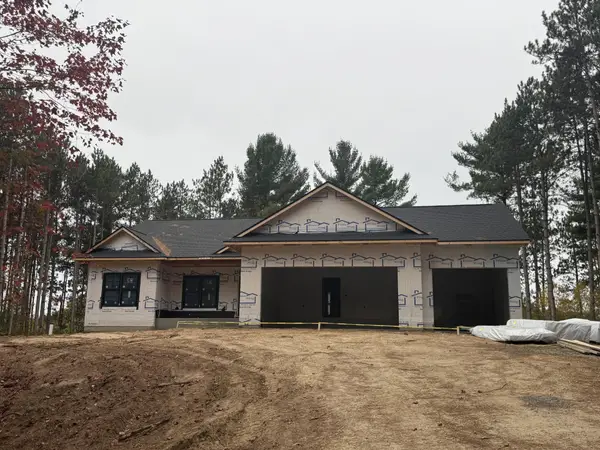 $799,900Active3 beds 2 baths1,814 sq. ft.
1870 County Road C, Somerset, WI 54025
MLS# 7157638Listed by: PROPERTY EXECUTIVES REALTY  $335,000Active4 beds 2 baths1,809 sq. ft.
315 Martell Street, Somerset, WI 54025
MLS# 7155552Listed by: OUTDOORS REALTY- Open Sat, 12 to 2pm
 $714,900Active3 beds 2 baths1,749 sq. ft.
487 146th Avenue, Somerset, WI 54025
MLS# 7151654Listed by: COLDWELL BANKER REALTY - Open Sat, 12 to 2pm
 $709,900Active3 beds 2 baths1,832 sq. ft.
1483 48th Street, Somerset, WI 54025
MLS# 7151653Listed by: COLDWELL BANKER REALTY 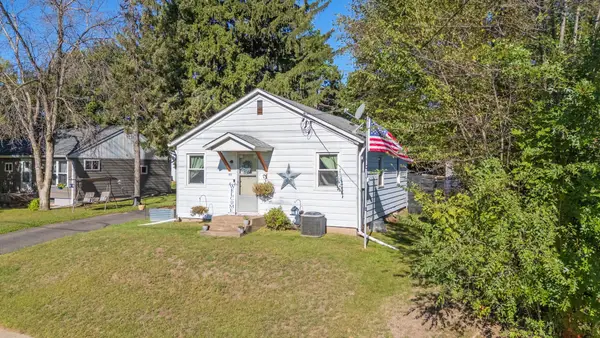 $219,900Active2 beds 1 baths665 sq. ft.
311 Garfield Street, Somerset, WI 54025
MLS# 7145055Listed by: REALTY ONE GROUP SIMPLIFIED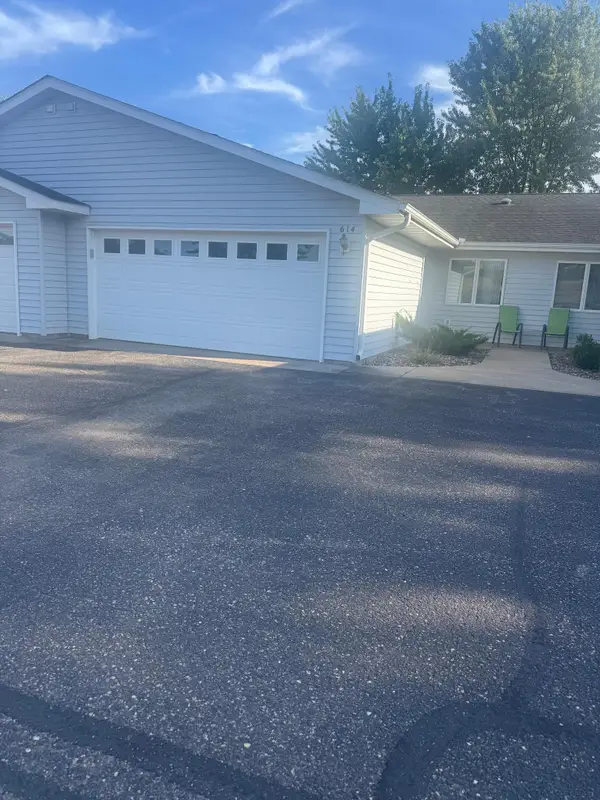 $250,000Active2 beds 2 baths1,148 sq. ft.
614 Raymond Street #9B, Somerset, WI 54025
MLS# 7135835Listed by: REALTY ONE GROUP SIMPLIFIED


Protect your home and budget from life's surprises with an Assurant Home Warranty, backed by a partner that supports you through every step of homeownership. Explore Plans.
©2026 Century 21 Real Estate LLC. All rights reserved. CENTURY 21®, the CENTURY 21 Logo and C21® are service marks owned by Century 21 Real Estate LLC. Century 21 Real Estate LLC fully supports the principles of the Fair Housing Act and the Equal Opportunity Act. Each office is independently owned and operated. Listing information is deemed reliable but not guaranteed accurate.