
736 180th Avenue, Somerset, WI 54025
Local realty services provided by:CENTURY 21 FM Realty
736 180th Avenue,Somerset, WI 54025
$300,000
- 2 Beds
- 2 Baths
- - sq. ft.
- Single family
- Sold
Listed by: steele brothers
Office: edina realty, inc.
MLS#:7114325
Source:NSMLS
Sorry, we are unable to map this address
Price summary
- Price:$300,000
About this home
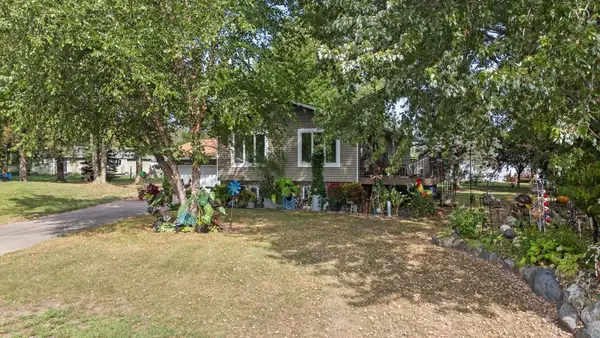
Welcome to this thoughtfully updated 2 bed, 2 bath home offering comfortable living, modern updates, and a functional layout. Filled with abundant natural light, the main level features a stylish kitchen with stainless steel appliances, new countertops and sink, and a seamless flow into the light-filled living room with a mounted TV included in the purchase. Generous bedrooms, an updated main-level bath, fresh paint, updated flooring, and upgraded fixtures and finishes create a move-in ready feel throughout the main level. The lower level offers a large family room with a pellet-burning stove and plenty of storage and hobby space, providing flexibility for everyday living. Outside, enjoy a walkout deck leading to the private backyard with ample room to enjoy the outdoors. With new siding, updated main-level windows, a new front deck, and a new front door, plus a convenient location near the Apple River, parks, restaurants, and Hwy 35 & 64, this home is one you won't want to miss.
Contact an agent
Home facts
- Year built:1954
- Listing ID #:7114325
- Added:50 day(s) ago
- Updated:September 12, 2026 at 07:32 AM
Rooms and interior
- Bedrooms:2
- Total bathrooms:2
- Full bathrooms:1
- Dining Description:Separate/Formal Dining Room
- Bathrooms Description:1/2 Basement, 3/4 Basement, Main Floor Full Bath, Rough In, Separate Shower and Tub
- Kitchen Description:Dishwasher, Freezer, Microwave, Refrigerator, Stainless Steel Appliances
- Basement:Yes
- Basement Description:Block, Daylight / Lookout Windows, Finished, Partially Finished
Heating and cooling
- Cooling:Central Air
- Heating:Forced Air
- Central air:Yes
Structure and exterior
- Roof:Age 8 Years or Less
- Year built:1954
- Construction Materials:Block
- Levels:1 Story
Utilities
- Water:Well
- Sewer:Septic System Compliant - Yes
Finances and disclosures
- Price:$300,000
- Tax amount:$2,148 (2026)
Features and amenities
- Appliances:Microwave, Refrigerator, Stainless Steel Appliances, Washer
- Laundry features:Dryer, Washer
- Amenities:Electric Water Heater, Water Filtration System
Parking
- Parking description:Asphalt, Attached Garage, Garage Door Opener
- Garage:Yes
- Garage spaces:1
New listings near 736 180th Avenue
- New
 $284,900Active7.08 Acres
TBD County Road C, Somerset, WI 54025
MLS# 7141446Listed by: PROPERTY EXECUTIVES REALTY - Open Sat, 12 to 2pmNew
 $349,900Active3 beds 2 baths1,889 sq. ft.
110 Pine Circle, Somerset, WI 54025
MLS# 7130378Listed by: REALTY ONE GROUP SIMPLIFIED - New
 $319,900Active9.68 Acres
649 193rd Avenue, Somerset, WI 54025
MLS# 7138336Listed by: PROPERTY EXECUTIVES REALTY  $957,277Pending4 beds 3 baths3,436 sq. ft.
945 Riverdale Court, Somerset, WI 54025
MLS# 7138038Listed by: COLDWELL BANKER REALTY $957,277Pending4 beds 3 baths3,436 sq. ft.
945 Riverdale Court, Somerset, WI 54025
MLS# 7138038Listed by: COLDWELL BANKER REALTY- $957,277Pending4 beds 3 baths3,436 sq. ft.
945 Riverdale Court, Somerset, WI 54025
MLS# 7138038Listed by: COLDWELL BANKER REALTY  $2,999,000Active57.22 Acres
339 Church Hill Road, Somerset, WI 54025
MLS# 7136302Listed by: COLDWELL BANKER REALTY $355,000Active4 beds 2 baths1,809 sq. ft.
315 Martell Street, Somerset, WI 54025
MLS# 1604678Listed by: OUTDOORS REALTY $1,175,000Active4 beds 4 baths4,659 sq. ft.
434 210th Avenue, Somerset, WI 54025
MLS# 7134014Listed by: KELLER WILLIAMS PREMIER REALTY $385,000Active4 beds 3 baths2,399 sq. ft.
818 Rose Court, Somerset, WI 54025
MLS# 7128327Listed by: OUTDOORS REALTY


Protect your home and budget from life's surprises with an Assurant Home Warranty, backed by a partner that supports you through every step of homeownership. Explore Plans.
©2026 Century 21 Real Estate LLC. All rights reserved. CENTURY 21®, the CENTURY 21 Logo and C21® are service marks owned by Century 21 Real Estate LLC. Century 21 Real Estate LLC fully supports the principles of the Fair Housing Act and the Equal Opportunity Act. Each office is independently owned and operated. Listing information is deemed reliable but not guaranteed accurate.